Opportunity knocks with this charming bungalow that delivers far more than meets the eye. Whether you're a savvy investor, a first-time buyer looking to offset your mortgage, or a multi-generational family, this property checks all the right boxes. The main floor offers a bright and functional layout with two comfortable bedrooms, a full kitchen, and a warm, inviting living space that feels like home from the moment you walk in. What truly sets this property apart is the four-season sunroom an ideal setup for a home office, creative space, or bonus living area that adds real versatility year-round. A separate entrance opens the door to incredible potential, with space perfectly suited for an in-law suite or future mortgage helper. It's a smart way to generate additional income or create a private setup for extended family. Major updates have already been taken care of, including electrical upgraded in 2024, giving you peace of mind and added value where it counts. Step outside and you'll find a brand new deck ready to be enjoyed-perfect for relaxing, entertaining, or soaking up those summer evenings. The backyard offers a great space to unwind with plenty of potential to make it your own. This is the kind of property that works for you-live in it, rent it, or do both. Smart buying starts here.
For sale
C$499,999
1319 Wilton Ave, London, ON N5W 2H5
3beds
2baths
Single Family Residence
Built in ----
4,777 Square Feet Lot
$-- Zestimate®
C$--/sqft
C$-- HOA
What's special
Bright and functional layoutTwo comfortable bedroomsFull kitchenWarm inviting living spaceFour-season sunroomSeparate entranceBrand new deck
- 68 days
- 13
- 0
Zillow last checked:
Listing updated:
Listed by:
THE REALTY FIRM INC.
Source: TRREB,MLS®#: X13512698 Originating MLS®#: London and St. Thomas Association of REALTORS
Originating MLS®#: London and St. Thomas Association of REALTORSFacts & features
Interior
Bedrooms & bathrooms
- Bedrooms: 3
- Bathrooms: 2
Heating
- Forced Air, Gas
Cooling
- Central Air
Features
- In-Law Capability, In-Law Suite
- Flooring: Accessory Apartment
- Basement: Finished,Separate Entrance
- Has fireplace: Yes
Interior area
- Living area range: 700-1100 null
Video & virtual tour
Property
Parking
- Total spaces: 4
- Parking features: Private
Features
- Pool features: None
Lot
- Size: 4,777 Square Feet
Details
- Parcel number: 082930178
Construction
Type & style
- Home type: SingleFamily
- Architectural style: Bungalow
- Property subtype: Single Family Residence
Materials
- Brick, Vinyl Siding
- Foundation: Poured Concrete
- Roof: Asphalt Shingle
Utilities & green energy
- Sewer: Sewer
Community & HOA
Location
- Region: London
Financial & listing details
- Annual tax amount: C$2,766
- Date on market: 7/2/2026
Price history
Price history is unavailable.
Public tax history
Tax history is unavailable.
Climate risks
Neighborhood: East London
Nearby schools
GreatSchools rating
No schools nearby
We couldn't find any schools near this home.

Similar homes
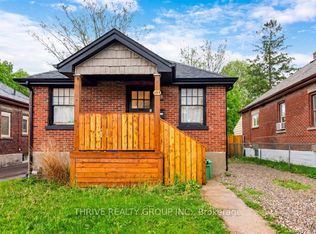
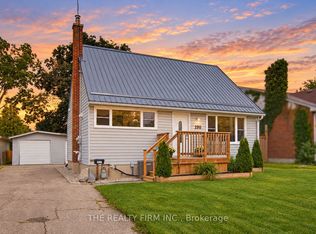
- C$499,4994 bd2 ba-- sqft123 Elliott St, London, ON N5Y 2E8For Sale
 MLS ID #X13753798, THE REALTY FIRM INC.. TRREB
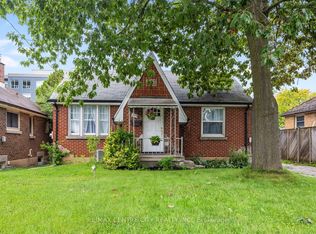
 - C$519,9004 bd1 ba-- sqft190 Vancouver St, London, ON N5W 4R7For Sale
 MLS ID #X13747422, THE REALTY FIRM INC.. TRREB
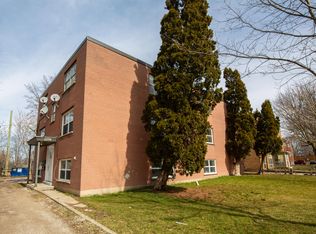
 - C$475,0003 bd2 ba-- sqft151 Hale St, London, ON N5W 1E5For Sale
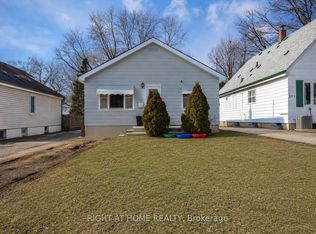 MLS ID #X13663542, RIGHT AT HOME REALTY INC.. TRREB
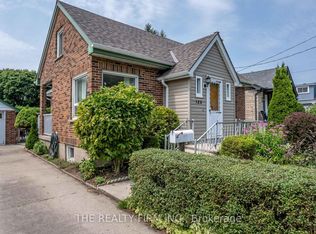
 - C$499,9004 bd2 ba-- sqft56 Kintail Cres, London, ON N6E 1J5For Sale
 MLS ID #X13740612, NU-VISTA PINNACLE REALTY BROKERAGE INC. TRREB
