Welcome to 43 Stanley Street - a charming home offering character, convenience, and investment potential. Perfectly located at the gateway to Old South, this property is just steps from parks, the Forks of the Thames, Thames River trail system, downtown, and vibrant Wortley Village. Enjoy exceptional walkability to restaurants, local businesses, entertainment, and everyday amenities, with nearby transit providing quick access across the city. Easy routes also connect to Western University, Harris Park, Labatt Park, Canada Life Place, and Covent Garden Market, making this an ideal location for professionals, students, and families alike. This flexible home offers potential for 4 bedrooms, making it an excellent opportunity for first-time home buyers, young professionals, families, or investors seeking a strong rental property in a prime location. The main floor features a cozy living room with a wood-burning fireplace (please note it's not WETT certified), bright dining area, fully equipped kitchen, and a charming breakfast nook that also works well as a walk-in pantry. The spacious den can easily serve as a main floor bedroom, home office, or guest room. Upstairs you'll find 3 inviting bedrooms, including one with access to a sprawling wood balcony spanning the width of the home, along with a 4-piece bathroom. The lower level provides ample storage and future development potential. A large private driveway offers parking for 5 vehicles plus a detached single-car garage. Numerous updates over the years include vinyl windows, updated electrical, updated plumbing with a new sewer line from the house to the road, roof (2016), HEPA furnace (2016), owned hot water tank (2016), Reverse Osmosis UV System (2016), and central air conditioning (2024).
For sale
C$424,000
43 Stanley St, London, ON N6C 1B2
3beds
1baths
Single Family Residence
Built in ----
4,356 Square Feet Lot
$-- Zestimate®
C$--/sqft
C$-- HOA
What's special
Charming home offering characterBright dining areaFully equipped kitchenDetached single-car garage
- 59 days |
- 37 |
- 2 |
Zillow last checked:
Listing updated:
Listed by:
RE/MAX CENTRE CITY REALTY INC.
Source: TRREB,MLS®#: X13144666 Originating MLS®#: London and St. Thomas Association of REALTORS
Originating MLS®#: London and St. Thomas Association of REALTORSFacts & features
Interior
Bedrooms & bathrooms
- Bedrooms: 3
- Bathrooms: 1
Primary bedroom
- Level: Second
- Dimensions: 3.17 x 3.28
Bedroom 2
- Level: Second
- Dimensions: 10.5 x 11.11
Bedroom 3
- Level: Second
- Dimensions: 2.88 x 3.09
Bathroom
- Level: Second
- Dimensions: 2.88 x 2.56
Den
- Level: Main
- Dimensions: 3.36 x 2.72
Dining room
- Level: Main
- Dimensions: 3.17 x 3.97
Foyer
- Level: Main
- Dimensions: 1.23 x 3.67
Kitchen
- Level: Main
- Dimensions: 2.88 x 3.12
Laundry
- Level: Basement
- Dimensions: 2.61 x 5.15
Living room
- Level: Main
- Dimensions: 3.81 x 3.79
Other
- Level: Basement
- Dimensions: 2.61 x 2.62
Pantry
- Level: Main
- Dimensions: 1.64 x 2.73
Utility room
- Level: Basement
- Dimensions: 3.43 x 7.87
Heating
- Forced Air, Gas
Cooling
- Central Air
Appliances
- Included: Water Heater Owned
Features
- Basement: Full,Unfinished,Development Potential
- Has fireplace: No
Interior area
- Living area range: 1100-1500 null
Property
Parking
- Total spaces: 6
- Parking features: Garage
- Has garage: Yes
Features
- Stories: 2
- Pool features: None
Lot
- Size: 4,356 Square Feet
- Features: Park, Public Transit, Wooded/Treed, Hospital, School, Rec./Commun.Centre
Details
- Parcel number: 083230019
Construction
Type & style
- Home type: SingleFamily
- Property subtype: Single Family Residence
Materials
- Brick
- Foundation: Concrete, Concrete Block
- Roof: Asphalt Shingle
Utilities & green energy
- Sewer: Sewer
Community & HOA
Location
- Region: London
Financial & listing details
- Annual tax amount: C$2,900
- Date on market: 5/19/2026
RE/MAX CENTRE CITY REALTY INC.
RE/MAX CENTRE CITY REALTY INC.
By pressing Contact Agent, you agree that the real estate professional identified above may call/text you about your search, which may involve use of automated means and pre-recorded/artificial voices. You don't need to consent as a condition of buying any property, goods, or services. Message/data rates may apply. You also agree to our Terms of Use. Zillow does not endorse any real estate professionals. We may share information about your recent and future site activity with your agent to help them understand what you're looking for in a home.
Price history
Price history is unavailable.
Public tax history
Tax history is unavailable.
Climate risks
Neighborhood: South London
Nearby schools
GreatSchools rating
No schools nearby
We couldn't find any schools near this home.
- C$1,2951 bd1 ba-- sqft46 Stanley St #1, London, ON N6C1B1For Rent
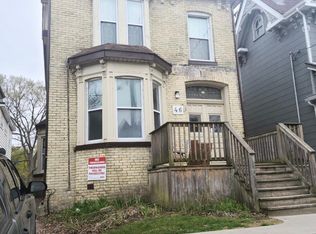
- C$--2 bd1 ba-- sqft46 Stanley St #2, London, ON N6C1B1Off Market

- C$--1 bd1 ba-- sqft46 Stanley St #F298B9EC8, London, ON N6C1B1Off Market
- C$599,9005 bd2 ba-- sqft52 Becher St, London, ON N6C1A5For Sale
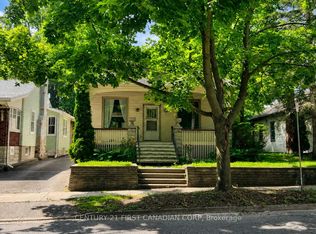
- C$--2 bd1 ba950 sqft7 Horn St #B, London, ON N6C3K3Off Market
- C$--1 bd1 ba-- sqft26 Stanley St, London, ON N6C1B1Off Market
- C$1,9511 bd1 ba-- sqft26 Stanley St #1, London, ON N6C1B1For Rent
- C$--2 bd1 ba-- sqft26 Stanley St #2, London, ON N6C1B1Off Market
Similar homes
- C$459,0004 bd2 ba-- sqft93 Stanley St, London, ON N6C 1B3For Sale
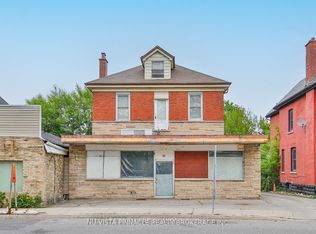 MLS ID #X13143726, NU-VISTA PINNACLE REALTY BROKERAGE INC. TRREB
 - C$428,9003 bd2 ba-- sqft1769 Aldersbrook Rd, London, ON N6G 3E2For Sale
 MLS ID #X13579408, ROYAL LEPAGE TRILAND REALTY. TRREB
 - C$424,9003 bd2 ba-- sqft872 Lovett St, London, ON N5Z 1N5For Sale
 MLS ID #X13530818, CENTURY 21 FIRST CANADIAN CORP. TRREB
 - C$389,9002 bd1 ba-- sqft20 Wharncliffe Rd S, London, ON N6J 2J4For Sale
 MLS ID #X13211136, EXIT REALTY COMMUNITY. TRREB
 - C$499,9003 bd3 ba-- sqft118 Wharncliffe Rd S, London, ON N6J 2K3For SaleMLS ID #X13566666, CENTURY 21 FIRST CANADIAN CORP. TRREB
- C$514,9003 bd1 ba-- sqft3 Johnston St, London, ON N6J 2R6For SaleMLS ID #X13550572, SUTTON GROUP - HODGSON REALTY INC.. TRREB
- C$429,9003 bd2 ba-- sqft10 Pegler St, London, ON N5Z 2B5For SaleMLS ID #X13521132, RIGHT AT HOME REALTY. TRREB
- C$499,9002 bd2 ba-- sqft543 Chester St, London, ON N6C 2K1For SaleMLS ID #X13576476, RE/MAX ADVANTAGE REALTY LTD.. TRREB
- C$449,9003 bd2 ba-- sqft114 Vauxhall St, London, ON N5Z 1B6For SaleMLS ID #X13078668, SUTTON GROUP - SELECT REALTY. TRREB
- C$419,9003 bd1 ba-- sqft204 Taylor St, London, ON N5Y 2J5For SaleMLS ID #X13416910, PC275 REALTY INC.. TRREB
- C$449,9003 bd1 ba-- sqft372 Dieppe St, London, ON N5Z 3A6For SaleMLS ID #X13417092, CENTURY 21 FIRST CANADIAN CORP. TRREB
- C$410,0003 bd2 ba-- sqft1564 Nairn Ave, London, ON N5V 2P2For SaleMLS ID #X13526840, RE/MAX CENTRE CITY REALTY INC.. TRREB
- C$499,9004 bd2 ba-- sqft5 Cove Rd, London, ON N6J 1H7For SaleMLS ID #X13487724, KELLER WILLIAMS LIFESTYLES. TRREB
- C$599,0003 bd2 ba-- sqft56 Euclid Ave, London, ON N6C 1C1For SaleMLS ID #X13475304, CENTURY 21 FIRST CANADIAN CORP. TRREB
- C$429,0002 bd2 ba-- sqft119 Connaught Ave, London, ON N5Y 3A5For SaleMLS ID #X13433418, THE REALTY FIRM INC.. TRREB
- C$399,9003 bd2 ba-- sqft594 Highbury Ave N, London, ON N5W 4K9For SaleMLS ID #X13493530, CENTURY 21 FIRST CANADIAN CORP. TRREB
- C$479,0003 bd3 ba-- sqft22 Denlaw Rd, London, ON N6G 3L4For SaleMLS ID #X13537730, CENTURY 21 FIRST CANADIAN CORP. TRREB
- C$399,9004 bd2 ba-- sqft414 Flanders Row, London, ON N5Y 1C4For SaleMLS ID #X13544208, RE/MAX CENTRE CITY REALTY INC.. TRREB
- C$388,8883 bd1 ba-- sqft96 Dreaney Ave, London, ON N5Z 1W6For SaleMLS ID #X12974292, BLUE FOREST REALTY INC.. TRREB
- C$469,9003 bd2 ba-- sqft22 Vincent Cres, London, ON N6C 4X8For SaleMLS ID #X13237006, RIGHT AT HOME REALTY. TRREB
