Step into this beautifully updated 2 bedroom, 2 bathroom bungalow in London's family-friendly Carling neighbourhood, offering true mainfloor living with a stylish newer kitchen, updated appliances, and sliding door access to a private rear patio. This move-in ready home features thoughtful updates throughout, including refreshed siding and garage door for added curb appeal, along with key mechanical upgrades such as a newer furnace, energy-efficient heat pump, and tankless water heater for year-round comfort and efficiency. The spacious driveway, detached garage, and additional storage shed provide excellent functionality, while the versatile basement adds valuable living space with a rec room, 3-piece bathroom, and accessibility chair lifts. Laundry is conveniently available on both levels, including a newer 2-in-1 washer/dryer on the mainfloor. Ideal for first-time home buyers or downsizers, this well-located property is close to 100 Kellogg Lane, public transit, parks, and everyday amenities.
For sale
C$429,000
119 Connaught Ave, London, ON N5Y 3A5
2beds
2baths
Single Family Residence
Built in ----
3,450 Square Feet Lot
$-- Zestimate®
C$--/sqft
C$-- HOA
What's special
- 38 days |
- 10 |
- 0 |
Zillow last checked:
Listing updated:
Listed by:
THE REALTY FIRM INC.
Source: TRREB,MLS®#: X13433418 Originating MLS®#: London and St. Thomas Association of REALTORS
Originating MLS®#: London and St. Thomas Association of REALTORSFacts & features
Interior
Bedrooms & bathrooms
- Bedrooms: 2
- Bathrooms: 2
Heating
- Forced Air, Gas
Cooling
- Other
Appliances
- Included: Instant Hot Water
Features
- Other
- Flooring: Carpet Free
- Basement: Separate Entrance,Full
- Has fireplace: No
Interior area
- Living area range: < 700 null
Video & virtual tour
Property
Parking
- Total spaces: 5
- Parking features: Private
- Has garage: Yes
Accessibility
- Accessibility features: Stair Lift
Features
- Patio & porch: Deck, Porch
- Exterior features: Landscape Lighting
- Pool features: None
Lot
- Size: 3,450 Square Feet
- Features: Fenced Yard, Other, Public Transit
Details
- Additional structures: Shed
- Parcel number: 082900050
Construction
Type & style
- Home type: SingleFamily
- Architectural style: Bungalow
- Property subtype: Single Family Residence
Materials
- Vinyl Siding
- Foundation: Block
- Roof: Shingle
Utilities & green energy
- Sewer: Sewer
Community & HOA
Location
- Region: London
Financial & listing details
- Annual tax amount: C$2,414
- Date on market: 6/11/2026
THE REALTY FIRM INC.
THE REALTY FIRM INC.
By pressing Contact Agent, you agree that the real estate professional identified above may call/text you about your search, which may involve use of automated means and pre-recorded/artificial voices. You don't need to consent as a condition of buying any property, goods, or services. Message/data rates may apply. You also agree to our Terms of Use. Zillow does not endorse any real estate professionals. We may share information about your recent and future site activity with your agent to help them understand what you're looking for in a home.
Price history
Price history is unavailable.
Public tax history
Tax history is unavailable.
Climate risks
Neighborhood: Carling
Nearby schools
GreatSchools rating
No schools nearby
We couldn't find any schools near this home.
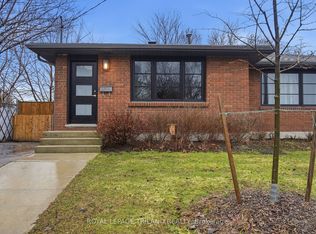
- C$499,9003 bd2 ba-- sqft125 Connaught Ave, London, ON N5Y3A5For Sale
- C$499,9002 bd1 ba-- sqft114 Connaught Ave, London, ON N5Y3A6For Sale

- C$--2 bd1 ba852 sqft135 Connaught Ave #543-0101, London, ON N5Y3A5Off Market
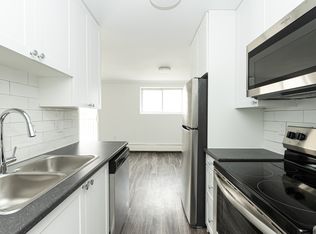
- C$--2 bd1 ba852 sqft135 Connaught Ave #543-0301, London, ON N5Y3A5Off Market
- C$--2 bd1 ba860 sqft135 Connaught Ave #303, London, ON N5Y3A5Off Market
- C$--2 bd1 ba859 sqft135 Connaught Ave #308, London, ON N5Y3A5Off Market
- C$--2 bd1 ba856 sqft135 Connaught Ave #543-0304, London, ON N5Y3A5Off Market
- C$--2 bd1 ba848 sqft135 Connaught Ave #210, London, ON N5Y3A5Off Market
Similar homes
- C$429,9003 bd2 ba-- sqft10 Pegler St, London, ON N5Z 2B5For SaleMLS ID #X13521132, RIGHT AT HOME REALTY. TRREB
- C$449,9002 bd3 ba-- sqft38 Elliott St, London, ON N5Y 2E4For Sale
 MLS ID #X13486240, THE REALTY FIRM INC.. TRREB
 - C$474,9004 bd2 ba-- sqft616 Glasgow St, London, ON N5Y 1V5For Sale
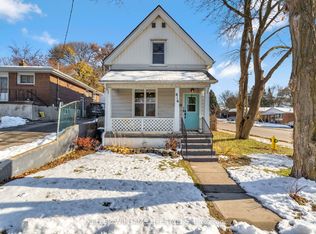 MLS ID #X13485548, KELLER WILLIAMS LIFESTYLES. TRREB
 - C$428,9003 bd2 ba-- sqft1769 Aldersbrook Rd, London, ON N6G 3E2For Sale
 MLS ID #X13579408, ROYAL LEPAGE TRILAND REALTY. TRREB
 - C$399,9004 bd2 ba-- sqft414 Flanders Row, London, ON N5Y 1C4For SaleMLS ID #X13544208, RE/MAX CENTRE CITY REALTY INC.. TRREB
- C$399,9003 bd2 ba-- sqft594 Highbury Ave N, London, ON N5W 4K9For SaleMLS ID #X13493530, CENTURY 21 FIRST CANADIAN CORP. TRREB
- C$418,9004 bd2 ba-- sqft1292 Sorrel Rd, London, ON N5V 2N7For SaleMLS ID #X13525572, RE/MAX a-b Realty Ltd Brokerage. TRREB
- C$399,9002 bd1 ba-- sqft1068 Margaret St, London, ON N5W 2K1For SaleMLS ID #X13428582, THE REALTY FIRM INC.. TRREB
- C$410,0003 bd2 ba-- sqft1564 Nairn Ave, London, ON N5V 2P2For SaleMLS ID #X13526840, RE/MAX CENTRE CITY REALTY INC.. TRREB
- C$429,9002 bd1 ba-- sqft1461 Trafalgar St, London, ON N5W 1W8For SaleMLS ID #X13421256, PC275 REALTY INC.. TRREB
- C$499,9002 bd2 ba-- sqft543 Chester St, London, ON N6C 2K1For SaleMLS ID #X13576476, RE/MAX ADVANTAGE REALTY LTD.. TRREB
- C$419,9003 bd1 ba-- sqft204 Taylor St, London, ON N5Y 2J5For SaleMLS ID #X13416910, PC275 REALTY INC.. TRREB
- C$510,0002 bd2 ba-- sqft254 King Edward Ave, London, ON N5Z 3T7For SaleMLS ID #X13572602, THE AGENCY REAL ESTATE. TRREB
- C$439,9005 bd2 ba-- sqft692 Sevilla Park Pl, London, ON N5Y 4J1For SaleMLS ID #X13012352, CENTURY 21 FIRST CANADIAN CORP. TRREB
- C$454,9904 bd2 ba-- sqft70 Homan St, London, ON N5Z 1A8For SaleMLS ID #X12928144, ROYAL LEPAGE TRILAND REALTY. TRREB
- C$499,9993 bd2 ba-- sqft1319 Wilton Ave, London, ON N5W 2H5For SaleMLS ID #X13512698, THE REALTY FIRM INC.. TRREB
- C$424,0003 bd1 ba-- sqft43 Stanley St, London, ON N6C 1B2For SaleMLS ID #X13144666, RE/MAX CENTRE CITY REALTY INC.. TRREB
- C$489,0003 bd2 ba-- sqft151 Hale St, London, ON N5W 1E5For SaleMLS ID #X13243392, RIGHT AT HOME REALTY INC.. TRREB
- C$375,0002 bd2 ba-- sqft808 Adelaide St N, London, ON N5Y 2L9For SaleMLS ID #X13188328, BLUE FOREST REALTY INC.. TRREB
- C$464,8883 bd2 ba-- sqft217 Giles St, London, ON N5Z 2V9For SaleMLS ID #X13194210, RIGHT AT HOME REALTY INC.. TRREB
