Old East Glow-Up - A stylish makeover with all the right touches. This fully transformed bungalow has had a complete facelift inside and out! Centrally located in Old East Village, on a small street, steps away from the Western Fair grounds, Casino, The Factory, BMO Centre, local shopping, restaurants and more. The attractive exterior; professionally painted in 2024 by 519 Painters and a newly rebuilt and recently repainted front porch. Inside you will find soaring 10 foot ceilings with pot lighting, massive windows, trendy luxury vinyl plank flooring & fresh paint throughout the entire home. Offering 2 bedrooms + a den; perfect for an office space or potential for a 3rd bedroom. A spacious 4 piece bathroom with convenient storage shelving is complete with an elegant new vanity, mirror and lighting. Step into the bright new kitchen displaying a mix of chic and masculine; new cabinetry, sleek tile backsplash, new countertop, sink, lighting and stainless steel appliances. Wander out the French doors that lead to a secluded deck, private fenced yard and shed. Private driveway offers parking for 2-3 vehicles. Other notables; NEW FURNACE, CENTRAL AIR, OWNED HOT WATER TANK and duct work (2024), newer 100amp electrical panel & wiring, vinyl windows and newer roof. Make Your Way to 1068 Margaret - A lovingly transformed home ready to greet you.
For sale
C$384,900
1068 Margaret St, London, ON N5W 2K1
2beds
1baths
Single Family Residence
Built in ----
4,224 Square Feet Lot
$-- Zestimate®
C$--/sqft
C$-- HOA
What's special
Attractive exteriorPot lightingMassive windowsBright new kitchenNew cabinetrySleek tile backsplashNew countertop sink lighting
- 5 days |
- 24 |
- 1 |
Zillow last checked:
Listing updated:
Listed by:
THE REALTY FIRM INC.
Source: TRREB,MLS®#: X13589836 Originating MLS®#: London and St. Thomas Association of REALTORS
Originating MLS®#: London and St. Thomas Association of REALTORSFacts & features
Interior
Bedrooms & bathrooms
- Bedrooms: 2
- Bathrooms: 1
Bedroom
- Level: Main
- Dimensions: 3 x 2.97
Bedroom
- Level: Main
- Dimensions: 3.07 x 2.99
Bathroom
- Level: Main
- Dimensions: 2.73 x 2.11
Den
- Level: Main
- Dimensions: 2.78 x 2.68
Dining room
- Level: Main
- Dimensions: 3.36 x 3.33
Foyer
- Level: Main
- Dimensions: 3.16 x 1.48
Kitchen
- Level: Main
- Dimensions: 6.44 x 2.86
Living room
- Level: Main
- Dimensions: 4.8 x 3.16
Utility room
- Level: Basement
- Dimensions: 8.38 x 6.44
Heating
- Forced Air, Gas
Cooling
- Central Air
Appliances
- Included: Water Heater Owned
Features
- Water Meter
- Flooring: Carpet Free
- Basement: Unfinished,Partial
- Has fireplace: No
Interior area
- Living area range: 700-1100 null
Property
Parking
- Total spaces: 2
- Parking features: Private
Features
- Patio & porch: Deck, Porch
- Exterior features: Lighting, Year Round Living
- Pool features: None
Lot
- Size: 4,224 Square Feet
- Features: Fenced Yard, Library, Public Transit, School Bus Route, Place Of Worship, Hospital
- Topography: Flat
Details
- Additional structures: Fence - Full, Shed
- Parcel number: 082980116
Construction
Type & style
- Home type: SingleFamily
- Architectural style: Bungalow
- Property subtype: Single Family Residence
Materials
- Metal/Steel Siding
- Foundation: Block
- Roof: Shingle
Utilities & green energy
- Sewer: Sewer
Community & HOA
Community
- Security: Smoke Detector(s)
Location
- Region: London
Financial & listing details
- Annual tax amount: C$1,676
- Date on market: 7/21/2026
THE REALTY FIRM INC.
THE REALTY FIRM INC.
By pressing Contact Agent, you agree that the real estate professional identified above may call/text you about your search, which may involve use of automated means and pre-recorded/artificial voices. You don't need to consent as a condition of buying any property, goods, or services. Message/data rates may apply. You also agree to our Terms of Use. Zillow does not endorse any real estate professionals. We may share information about your recent and future site activity with your agent to help them understand what you're looking for in a home.
Price history
Price history is unavailable.
Public tax history
Tax history is unavailable.
Climate risks
Neighborhood: East London
Nearby schools
GreatSchools rating
No schools nearby
We couldn't find any schools near this home.
- C$--3 bd2 ba1.6k sqft1024 Margaret St, London, ON N5W2K1Off Market
- C$498,9003 bd1 ba-- sqft1098 Frances St, London, ON N5W2L7For Sale

- C$549,9004 bd3 ba-- sqft1071.5 Florence St, London, ON N5W2M7For Sale
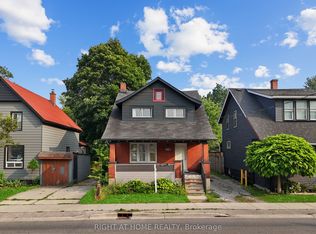
- C$495,0004 bd2 ba-- sqft434 Egerton St, London, ON N5W3Z4For Sale
- C$--1 bd1 ba600 sqft1029 York St #2, London, ON N5W2T4Off Market
- C$449,9003 bd1 ba-- sqft1030 York St, London, ON N5W2T5For Sale
- C$329,9001 bd1 ba-- sqft1026 York St, London, ON N5W2T5For Sale
- C$458,6003 bd2 ba-- sqft1181 Florence St, London, ON N5W2N2For Sale
Similar homes
- C$424,9003 bd2 ba-- sqft872 Lovett St, London, ON N5Z 1N5For Sale
 MLS ID #X13530818, CENTURY 21 FIRST CANADIAN CORP. TRREB
 - C$399,9004 bd2 ba-- sqft364 Flanders Row, London, ON N5Y 1C4For Sale
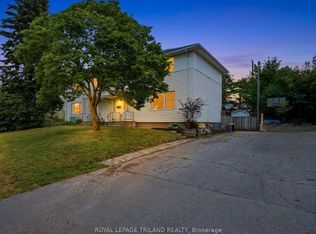 MLS ID #X13555630, ROYAL LEPAGE TRILAND REALTY. TRREB
 - C$375,0002 bd2 ba-- sqft808 Adelaide St N, London, ON N5Y 2L9For Sale
 MLS ID #X13188328, BLUE FOREST REALTY INC.. TRREB
 - C$329,9002 bd1 ba-- sqft5 Henry St, London, ON N6B 2L6For Sale
 MLS ID #X13553124, THE REALTY FIRM INC.. TRREB
 - C$399,9994 bd2 ba-- sqft191 Boullee St, London, ON N5Y 1T9For SaleMLS ID #X13606958, ROYAL LEPAGE FLOWER CITY REALTY. TRREB
- C$429,0002 bd2 ba-- sqft119 Connaught Ave, London, ON N5Y 3A5For SaleMLS ID #X13433418, THE REALTY FIRM INC.. TRREB
- C$399,9004 bd2 ba-- sqft414 Flanders Row, London, ON N5Y 1C4For SaleMLS ID #X13544208, RE/MAX CENTRE CITY REALTY INC.. TRREB
- C$465,0003 bd2 ba-- sqft89 Elm St, London, ON N5Z 2K4For SaleMLS ID #X13460634, TEAM GLASSER REAL ESTATE BROKERAGE INC.. TRREB
- C$369,9003 bd1 ba-- sqft31 Blackfriars St, London, ON N6H 1K5For SaleMLS ID #X13110052, THRIVE REALTY GROUP INC.. TRREB
- C$410,0003 bd2 ba-- sqft1564 Nairn Ave, London, ON N5V 2P2For SaleMLS ID #X13526840, RE/MAX CENTRE CITY REALTY INC.. TRREB
- C$449,9002 bd3 ba-- sqft38 Elliott St, London, ON N5Y 2E4For SaleMLS ID #X13486240, THE REALTY FIRM INC.. TRREB
- C$499,9993 bd2 ba-- sqft1319 Wilton Ave, London, ON N5W 2H5For SaleMLS ID #X13512698, THE REALTY FIRM INC.. TRREB
- C$549,9005 bd3 ba-- sqft145 Gladstone Ave, London, ON N5Z 3R7For SaleMLS ID #X13592640, RE/MAX ICON REALTY. TRREB
- C$549,9003 bd3 ba-- sqft85 Stevenson Ave, London, ON N5W 1Y6For SaleMLS ID #X13564348, THE REALTY FIRM INC.. TRREB
- C$574,9005 bd2 ba-- sqft23 Frontenac Rd, London, ON N5Z 3X8For SaleMLS ID #X13589894, THE REALTY FIRM INC.. TRREB
- C$458,0004 bd2 ba-- sqft553 Quebec St, London, ON N5W 3Y9For SaleMLS ID #X13584982, EXP REALTY. TRREB
- C$334,9001 bd1 ba-- sqft832 Queens Ave, London, ON N5W 3H6For SaleMLS ID #X13421588, BLUE FOREST REALTY INC.. TRREB
- C$565,0003 bd3 ba-- sqft73 Albion St, London, ON N6H 1Z1For SaleMLS ID #X13593016, THE AGENCY REAL ESTATE. TRREB
- C$464,9003 bd2 ba-- sqft571 Elizabeth St, London, ON N5W 3S5For SaleMLS ID #X13501944, EXP REALTY. TRREB
- C$499,9002 bd2 ba-- sqft543 Chester St, London, ON N6C 2K1For SaleMLS ID #X13576476, RE/MAX ADVANTAGE REALTY LTD.. TRREB
