ALERT: Seller is legalizing the basement unit! Completion expected mid-September. Lock in today's price before the value increases! THIS ISN'T JUST A HOME, IT'S A STRATEGY! LIVE UPSTAIRS, RENT DOWNSTAIRS, OR BRING THE WHOLE FAMILY UNDER ONE ROOFIN STYLE! Charming 2+1 Bedroom, 2 Full Bath, 2 Kitchens Bungalow with a Finished Separate Entrance One-Bedroom Suite On A Sunny South-Facing Large Fully Fenced Backyard. Open Concept Main Floor With A Combined Living/Dining Area And Eat-In Kitchen That Walks Out To The Fully Fenced Sunny Backyard With A Deck. Two Great-Sized Bedrooms With Closets And a Full Bathroom On The Main Floor. Hardwood Floors and Smooth Ceilings. Carpet-Free. Multiple Entrances. The Finished Basement Provides Additional Living Space With a Separate Walk-out Entrance 1-Bedroom In-Law Suite With It's Own Kitchen, Full Bath, Living Area And Laundry, Making It Perfect For Growing Families Or Multigenerational Living. This basement unit serves as an incredible mortgage helper to offset your monthly payments. The Additional Basement Offers Second Laundry, Storage/Utility Space. This Presents Is A Great Opportunity To Own A Solid Home On A Rare Deep, South-Facing Fully Fenced Backyard With A Deck Perfect For Outdoor Entertaining. The Property Has One Renovated 2025 Detached Garage And Three Additional Parking Spots. Located Just Five Minutes from triOS Business Tech Campus, Fanshawe College, North American Trade School, Downtown, Parks, Arenas And More. Ideal For First Time Home Buyers, Downsizers, Multigenerational Family, Small/Growing Families With Growing Children Or Savvy Investors. It's A Versatile Option That Meets The Needs Of Various Lifestyles And Investment Opportunities. Updates & Inclusions 2025/ New A/C 2025/ Thermostat 2025/ Professionally Renovated Garage 2024/ Washer 2024.Featuring 2 stoves, 2 fridges, a Range Hood, 2 Washers, and a Dryer.
For sale
C$458,600
1181 Florence St, London, ON N5W 2N2
3beds
2baths
Single Family Residence
Built in ----
5,247 Square Feet Lot
$-- Zestimate®
C$--/sqft
C$-- HOA
What's special
Hardwood floorsSmooth ceilingsMultiple entrancesThree additional parking spots
- 64 days
- 17
- 0
Zillow last checked:
Listing updated:
Listed by:
ROYAL LEPAGE TERREQUITY REALTY
Source: TRREB,MLS®#: X13505438 Originating MLS®#: Toronto Regional Real Estate Board
Originating MLS®#: Toronto Regional Real Estate BoardFacts & features
Interior
Bedrooms & bathrooms
- Bedrooms: 3
- Bathrooms: 2
Primary bedroom
- Level: Flat
- Dimensions: 3.04 x 3.04
Bedroom
- Level: Basement
- Dimensions: 3.28 x 2.2
Bedroom 2
- Level: Flat
- Dimensions: 3.34 x 2.43
Bathroom
- Level: Basement
- Dimensions: 2.06 x 1.48
Bathroom
- Level: Flat
- Dimensions: 2.13 x 1.48
Kitchen
- Level: Flat
- Dimensions: 2.74 x 1.82
Kitchen
- Level: Basement
- Dimensions: 3.35 x 3.16
Living room
- Level: Flat
- Dimensions: 4.26 x 3.65
Living room
- Level: Basement
- Dimensions: 3.16 x 3.16
Heating
- Forced Air, Gas
Cooling
- Central Air
Appliances
- Included: Water Heater
Features
- In-Law Suite, Primary Bedroom - Main Floor, Storage
- Flooring: Carpet Free
- Basement: Apartment,Separate Entrance
- Has fireplace: No
Interior area
- Living area range: 700-1100 null
Video & virtual tour
Property
Parking
- Total spaces: 4
- Parking features: Private
- Has garage: Yes
Features
- Patio & porch: Deck, Porch
- Pool features: None
Lot
- Size: 5,247 Square Feet
- Features: Golf, Hospital, Fenced Yard, Park, Place Of Worship, School, Rectangular Lot
Details
- Additional structures: Fence - Full, Garden Shed, Shed
- Parcel number: 082980034
Construction
Type & style
- Home type: SingleFamily
- Architectural style: Bungalow
- Property subtype: Single Family Residence
Materials
- Vinyl Siding
- Foundation: Unknown
- Roof: Shingle
Utilities & green energy
- Sewer: Sewer
Community & HOA
Community
- Security: Carbon Monoxide Detector(s), Smoke Detector(s)
Location
- Region: London
Financial & listing details
- Annual tax amount: C$2,452
- Date on market: 6/30/2026
Price history
Price history is unavailable.
Public tax history
Tax history is unavailable.
Climate risks
Neighborhood: East London
Nearby schools
GreatSchools rating
No schools nearby
We couldn't find any schools near this home.

Similar homes
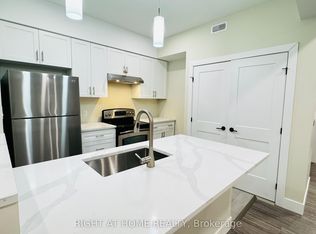
- C$459,0004 bd2 ba-- sqft434 Egerton St, London, ON N5W 3Z4For Sale
 MLS ID #X13706066, NU-VISTA PINNACLE REALTY BROKERAGE INC. TRREB
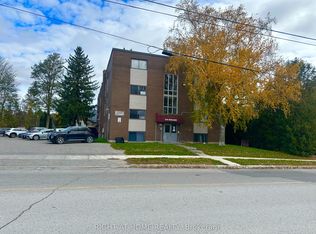
 - C$499,9993 bd2 ba-- sqft1319 Wilton Ave, London, ON N5W 2H5For Sale
 MLS ID #X13512698, THE REALTY FIRM INC.. TRREB
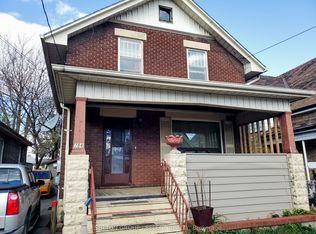
 - C$445,0003 bd2 ba-- sqft764 King St, London, ON N5W 2X4For Sale
 MLS ID #X13555242, SUTTON GROUP - SELECT REALTY. TRREB
 - C$499,9004 bd2 ba-- sqft56 Kintail Cres, London, ON N6E 1J5For Sale
 MLS ID #X13740612, NU-VISTA PINNACLE REALTY BROKERAGE INC. TRREB
