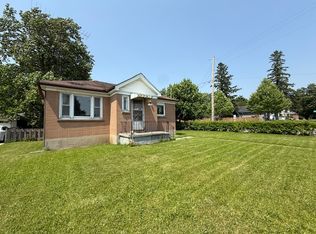
Welcome to this beautifully renovated home offering exceptional value and flexible living options. Thoughtfully updated from top to bottom, this move-in-ready property is perfect for families, multi-generational living, or buyers looking for mortgage helping income potential. The bright and inviting main level features an open-concept layout with elegant quartz countertops, stainless steel appliances including a gas stove, two spacious bedrooms, two full bathrooms, convenient main-floor laundry hookups, new interior doors, and a new 200-amp electrical panel with ESA certification. The fully finished lower level offers a self-contained granny suite with a private side entrance, a modern kitchen with quartz countertops, a generous bedroom with a walk-in closet, a full bathroom, in-suite laundry, and two large egress windows-ideal for extended family, guests, or rental opportunities. Outside, enjoy an oversized lot with parking for four vehicles and a rare drive-through garage featuring two new garage doors, providing excellent space for vehicles, hobbies, or additional storage. With quality renovations, versatile living space, and outstanding value in today's market, this is a home that truly stands out. Don't miss your opportunity to own this turnkey property!
For sale
C$549,900
85 Stevenson Ave, London, ON N5W 1Y6
3beds
3baths
Single Family Residence
Built in ----
6,256 Square Feet Lot
$-- Zestimate®
C$--/sqft
C$-- HOA
What's special
Open-concept layoutElegant quartz countertopsTwo spacious bedroomsConvenient main-floor laundry hookupsNew interior doorsFully finished lower levelIn-suite laundry
- 10 days |
- 5 |
- 0 |
Zillow last checked:
Listing updated:
Listed by:
THE REALTY FIRM INC.
Source: TRREB,MLS®#: X13564348 Originating MLS®#: London and St. Thomas Association of REALTORS
Originating MLS®#: London and St. Thomas Association of REALTORSFacts & features
Interior
Bedrooms & bathrooms
- Bedrooms: 3
- Bathrooms: 3
Heating
- Forced Air, Gas
Cooling
- Central Air
Features
- In-Law Capability, Primary Bedroom - Main Floor
- Basement: Finished
- Has fireplace: Yes
Interior area
- Living area range: 700-1100 null
Property
Parking
- Total spaces: 5
- Parking features: Garage
- Has garage: Yes
Features
- Pool features: None
Lot
- Size: 6,256 Square Feet
- Features: Fenced Yard, Public Transit, Rectangular Lot
Details
- Additional structures: Fence - Full
- Parcel number: 081150078
Construction
Type & style
- Home type: SingleFamily
- Architectural style: Bungalow
- Property subtype: Single Family Residence
Materials
- Brick
- Foundation: Concrete Block
- Roof: Asphalt Shingle
Utilities & green energy
- Sewer: Sewer
Community & HOA
Location
- Region: London
Financial & listing details
- Annual tax amount: C$2,733
- Date on market: 7/15/2026
THE REALTY FIRM INC.
THE REALTY FIRM INC.
By pressing Contact Agent, you agree that the real estate professional identified above may call/text you about your search, which may involve use of automated means and pre-recorded/artificial voices. You don't need to consent as a condition of buying any property, goods, or services. Message/data rates may apply. You also agree to our Terms of Use. Zillow does not endorse any real estate professionals. We may share information about your recent and future site activity with your agent to help them understand what you're looking for in a home.
Price history
Price history is unavailable.
Public tax history
Tax history is unavailable.
Climate risks
Neighborhood: East London
Nearby schools
GreatSchools rating
No schools nearby
We couldn't find any schools near this home.
- C$--2 bd1 ba800 sqft1430 Trafalgar St #1, London, ON N5W1W7Off Market
- C$429,9002 bd1 ba-- sqft1461 Trafalgar St, London, ON N5W1W8For Sale

- C$--2 bd1 ba900 sqft1451 Trafalgar St #A, London, ON N5W1W8Off Market
- C$--1 bd1 ba500 sqft1459 Trafalgar St #306, London, ON N5W1W8Off Market
- C$--2 bd1 ba650 sqft1459 Trafalgar St #216, London, ON N5W1W8Off Market
- C$--1 bd1 ba500 sqft1459 Trafalgar St #206, London, ON N5W1W8Off Market
- C$--1 bd1 ba500 sqft1459 Trafalgar St #108, London, ON N5W1W8Off Market
- C$--1 bd1 ba500 sqft1459 Trafalgar St #104, London, ON N5W1W8Off Market
Similar homes
- C$574,9005 bd2 ba-- sqft23 Frontenac Rd, London, ON N5Z 3X8For Sale
 MLS ID #X13589894, THE REALTY FIRM INC.. TRREB
 - C$545,0003 bd2 ba-- sqft17 Woodward Ave, London, ON N6H 2G6For Sale
 MLS ID #X13556654, THE REALTY FIRM INC.. TRREB
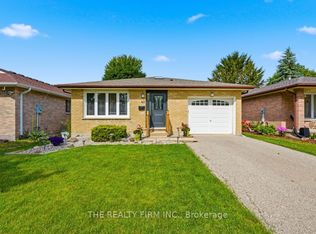
 - C$549,9004 bd2 ba-- sqft43 Clara Cres, London, ON N6E 3G3For Sale
 MLS ID #X13593146, THE REALTY FIRM INC.. TRREB
 - C$499,9995 bd2 ba-- sqft54 Tweedsmuir Ave, London, ON N5W 1K7For Sale
 MLS ID #X13452726, KING REALTY INC.. TRREB
 - C$569,9005 bd3 ba-- sqft1877 Royal Cres, London, ON N5W 2A9For SaleMLS ID #X13474856, BLUE FOREST REALTY INC.. TRREB
- C$499,9993 bd2 ba-- sqft1319 Wilton Ave, London, ON N5W 2H5For SaleMLS ID #X13512698, THE REALTY FIRM INC.. TRREB
- C$499,9993 bd2 ba-- sqft567 Fieldgate Cir, London, ON N5V 5G1For SaleMLS ID #X13549908, THE REALTY FIRM INC.. TRREB
- C$534,9004 bd2 ba-- sqft2003 Royal Cres, London, ON N5V 1P1For SaleMLS ID #X13537052, PLATINUM KEY REALTY INC.. TRREB
- C$492,5003 bd1 ba-- sqft129 Giles St, London, ON N5Z 2V8For SaleMLS ID #X13544614, BLUE FOREST REALTY INC.. TRREB
- C$549,0003 bd2 ba-- sqft49 Euclid Ave, London, ON N6C 1C2For SaleMLS ID #X13530560, EXP REALTY. TRREB
- C$517,5003 bd1 ba-- sqft70 Talavera Cres, London, ON N5V 1K8For SaleMLS ID #X13463876, THE REALTY FIRM INC.. TRREB
- C$465,0006 bd2 ba-- sqft348 Winnipeg Blvd, London, ON N5W 4V2For SaleMLS ID #X13489106, THE REALTY FIRM INC.. TRREB
- C$510,0002 bd2 ba-- sqft254 King Edward Ave, London, ON N5Z 3T7For SaleMLS ID #X13572602, THE AGENCY REAL ESTATE. TRREB
- C$384,9002 bd1 ba-- sqft1068 Margaret St, London, ON N5W 2K1For SaleMLS ID #X13589836, THE REALTY FIRM INC.. TRREB
- C$534,9004 bd3 ba-- sqft60 Tilipe Rd, London, ON N5V 2X4For SaleMLS ID #X13546988, REAL BROKER ONTARIO LTD. TRREB
- C$474,9004 bd2 ba-- sqft520 Highbury Ave N, London, ON N5W 4K7For SaleMLS ID #X12576288, THE REALTY FIRM INC.. TRREB
- C$529,9003 bd1 ba-- sqft925 Maitland St, London, ON N5Y 2X2For SaleMLS ID #X13528854, THE REALTY FIRM INC.. TRREB
- C$499,9003 bd2 ba-- sqft125 Connaught Ave, London, ON N5Y 3A5For SaleMLS ID #X13011414, ROYAL LEPAGE TRILAND REALTY. TRREB
- C$630,0003 bd2 ba-- sqft430 Magnolia Cres, London, ON N5Y 4S9For SaleMLS ID #X13537988, THE REALTY FIRM INC.. TRREB
- C$474,9003 bd3 ba-- sqft549 Quebec St, London, ON N5W 3Y9For SaleMLS ID #X13441720, ROYAL LEPAGE TRILAND REALTY. TRREB
