Welcome to your next smart move in the sought-after Fairmont neighbourhood! This beautifully renovated detached bungalow is the perfect place to call home for a growing family. Ideally located just 8 minutes from Fanshawe College, you'll enjoy effortless access to transit with a bus stop right outside, top-rated schools, parks, walking trails, and everyday amenities.The upper level has been thoughtfully refreshed in 2026, featuring fresh paint, stylish accent walls, updated kitchen cabinet doors, and brand new appliances including a new gas stove, dishwasher, and fridge (2025) - all set over brand new flooring (2025). The upper level offers 3 spacious bedrooms and a full bathroom, completely move-in ready. Step outside to enjoy a large private backyard, perfect for family gatherings and outdoor entertaining, complemented by a detached garage and an extended driveway accommodating up to 5 vehicles.The finished basement with city permit was built and completely renovated in 2025/2026 and is flooded with natural light through brand new windows. It features 2 bedrooms, a 3-piece full bathroom, a wet bar, a dedicated study room, a den, and a rec room- with a private separate entrance. Whether hosting family, working from home, or simply enjoying extra living space, this basement delivers it all. The entire home features brand new flooring throughout (2025) and major mechanical upgrades including a new furnace (2022) and A/C(2021). With generous space for the whole family and every detail carefully attended to - truly nothing left to do but move in and make it yours.
For sale
C$499,999
54 Tweedsmuir Ave, London, ON N5W 1K7
5beds
2baths
Single Family Residence
Built in ----
5,845 Square Feet Lot
$-- Zestimate®
C$--/sqft
C$-- HOA
What's special
Beautifully renovated detached bungalowFresh paintStylish accent wallsUpdated kitchen cabinet doorsBrand new appliancesNew gas stoveBrand new flooring
- 24 days |
- 74 |
- 7 |
Zillow last checked:
Listing updated:
Listed by:
KING REALTY INC.
Source: TRREB,MLS®#: X13452726 Originating MLS®#: Toronto Regional Real Estate Board
Originating MLS®#: Toronto Regional Real Estate BoardFacts & features
Interior
Bedrooms & bathrooms
- Bedrooms: 5
- Bathrooms: 2
Bedroom
- Level: Main
- Dimensions: 2.75 x 3
Bedroom 2
- Level: Main
- Dimensions: 2.75 x 3.36
Bedroom 3
- Level: Main
- Dimensions: 2.77 x 3.39
Bathroom
- Level: Main
- Dimensions: 2.76 x 1.83
Kitchen
- Level: Main
- Dimensions: 3.37 x 3.05
Heating
- Forced Air, Gas
Cooling
- Central Air
Features
- In-Law Suite, Primary Bedroom - Main Floor
- Flooring: Carpet Free
- Basement: Finished,Separate Entrance
- Has fireplace: No
Interior area
- Living area range: 700-1100 null
Property
Parking
- Total spaces: 5
- Parking features: Available
- Has garage: Yes
Features
- Pool features: None
Lot
- Size: 5,845 Square Feet
- Features: Irregular Lot
Details
- Parcel number: 081190113
Construction
Type & style
- Home type: SingleFamily
- Architectural style: Bungalow
- Property subtype: Single Family Residence
Materials
- Brick
- Foundation: Concrete
- Roof: Asphalt Shingle
Utilities & green energy
- Sewer: Sewer
Community & HOA
Location
- Region: London
Financial & listing details
- Annual tax amount: C$4,912
- Date on market: 7/6/2026
KING REALTY INC.
KING REALTY INC.
By pressing Contact Agent, you agree that the real estate professional identified above may call/text you about your search, which may involve use of automated means and pre-recorded/artificial voices. You don't need to consent as a condition of buying any property, goods, or services. Message/data rates may apply. You also agree to our Terms of Use. Zillow does not endorse any real estate professionals. We may share information about your recent and future site activity with your agent to help them understand what you're looking for in a home.
Price history
Price history is unavailable.
Public tax history
Tax history is unavailable.
Climate risks
Neighborhood: Hamilton Road
Nearby schools
GreatSchools rating
No schools nearby
We couldn't find any schools near this home.
- C$--3 bd1 ba1.7k sqft135 Manitoulin Dr, London, ON N5W1M2Off Market
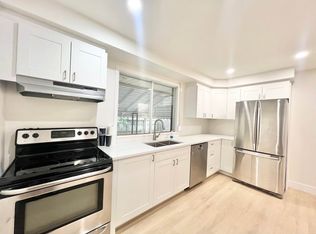
- C$524,8882 bd1 ba730 sqft18 Tweedsmuir Ave, London, ON N5W1K5For Sale

- C$--2 bd1 ba900 sqft18 Queenston Cres, London, ON N5W1N6Off Market
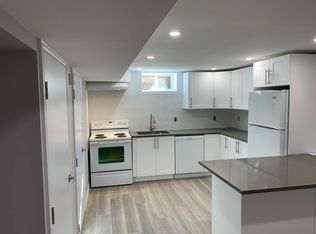
- C$--2 bd1 ba1.1k sqft1 Court Ln, London, ON N5W5M5Off Market
- C$--2 bd1 ba-- sqft1 Court Ln #1212665, London, ON N5W5M5Off Market
- C$--2 bd1 ba-- sqft1 Court Ln #TOWNHOUSE, London, ON N5W5M5Off Market
- C$--2 bd1 ba-- sqft1 Court Ln #2B-1BA, London, ON N5W5M5Off Market
- C$--2 bd1 ba-- sqft1 Court Ln #EAB929249, London, ON N5W5M5Off Market
Similar homes
- C$510,0006 bd2 ba-- sqft17 Toulon Cres, London, ON N5V 1J4For Sale
 MLS ID #X13606680, RIGHT AT HOME REALTY INC.. TRREB
 - C$515,0005 bd2 ba-- sqft9 Camelot Cres, London, ON N5V 3L4For Sale
 MLS ID #X13605642, RE/MAX ADVANTAGE REALTY LTD.. TRREB
 - C$465,0006 bd2 ba-- sqft348 Winnipeg Blvd, London, ON N5W 4V2For Sale
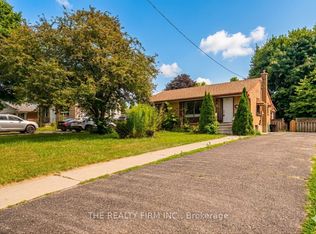 MLS ID #X13489106, THE REALTY FIRM INC.. TRREB
 - C$499,9993 bd2 ba-- sqft1319 Wilton Ave, London, ON N5W 2H5For Sale
 MLS ID #X13512698, THE REALTY FIRM INC.. TRREB
 - C$499,0005 bd2 ba-- sqft176 Culver Cres, London, ON N5V 3G7For SaleMLS ID #X13523852, ACHIEVERS REALTY. TRREB
- C$499,9993 bd2 ba-- sqft567 Fieldgate Cir, London, ON N5V 5G1For SaleMLS ID #X13549908, THE REALTY FIRM INC.. TRREB
- C$599,9995 bd2 ba-- sqft82 Langton Rd, London, ON N5V 2M1For SaleMLS ID #X13608842, THE REALTY FIRM INC.. TRREB
- C$509,9004 bd2 ba-- sqft93 Nicholas Cres, London, ON N6E 2E8For SaleMLS ID #X13611994, BLUE FOREST REALTY INC.. TRREB
- C$549,9005 bd3 ba-- sqft145 Gladstone Ave, London, ON N5Z 3R7For SaleMLS ID #X13592640, RE/MAX ICON REALTY. TRREB
- C$535,0004 bd2 ba-- sqft15 Garland Cres, London, ON N5V 1N4For SaleMLS ID #X13571532, SHRINE REALTY BROKERAGE LTD.. TRREB
- C$499,9993 bd2 ba-- sqft1920 Duluth Cres, London, ON N5V 1H7For SaleMLS ID #X13449718, RE/MAX ADVANTAGE REALTY LTD.. TRREB
- C$499,0003 bd2 ba-- sqft318 Admiral Dr, London, ON N5V 1J1For SaleMLS ID #X13499756, RE/MAX GOLD REALTY INC.. TRREB
- C$499,9993 bd6 ba-- sqft860 Trafalgar St, London, ON N5Z 4W4For SaleMLS ID #X13471708, HOMELIFE/MIRACLE REALTY LTD. TRREB
- C$499,9004 bd3 ba-- sqft60 Tilipe Rd, London, ON N5V 2X4For SaleMLS ID #X13546988, REAL BROKER ONTARIO LTD. TRREB
- C$484,9003 bd2 ba-- sqft615 Deveron Cres, London, ON N5Z 4M3For SaleMLS ID #X13519888, PC275 REALTY INC.. TRREB
- C$549,9003 bd1 ba-- sqft77 Elm St, London, ON N5Z 2K4For SaleMLS ID #X13588154, PC275 REALTY INC.. TRREB
- C$579,9994 bd2 ba-- sqft41 Amy Cres, London, ON N5Y 4A5For SaleMLS ID #X13599706, ROYAL LEPAGE PINNACLE REAL ESTATE. TRREB
- C$499,8003 bd2 ba-- sqft201 Emerson Ave, London, ON N5Z 3L5For SaleMLS ID #X13145860, CENTURY 21 FIRST CANADIAN CORP. TRREB
- C$499,0005 bd2 ba-- sqft20 Barrington Ave, London, ON N6H 1J9For SaleMLS ID #X12499332, EXP REALTY. TRREB
- C$499,9003 bd2 ba-- sqft125 Connaught Ave, London, ON N5Y 3A5For SaleMLS ID #X13011414, ROYAL LEPAGE TRILAND REALTY. TRREB
