Welcome to 567 Fieldgate Circle - a beautifully maintained family home nestled on a quiet crescent in one of East London's most established and sought-after neighbourhoods. Offering a perfect blend of comfort, functionality, and convenience, this home is ideally located just minutes from schools, parks, shopping, restaurants, walking trails, public transit, Fanshawe College, Veterans Memorial Parkway, and Highway 401 for an easy commute. The bright and inviting layout provides plenty of space for everyday living and entertaining, while the private backyard offers the perfect setting for relaxing summer evenings. Situated in a family-friendly community known for its mature trees, pride of ownership, and excellent amenities, this move-in ready home is an outstanding opportunity for first-time buyers, growing families, downsizers, or investors alike. Flexible possession available with a quick closing possible. Don't miss your chance to call this fantastic property home!
For sale
C$499,999
567 Fieldgate Cir, London, ON N5V 5G1
3beds
2baths
Single Family Residence
Built in ----
2,606 Square Feet Lot
$-- Zestimate®
C$--/sqft
C$-- HOA
What's special
- 43 days |
- 34 |
- 5 |
Zillow last checked:
Listing updated:
Listed by:
THE REALTY FIRM INC.
Source: TRREB,MLS®#: X13549908 Originating MLS®#: London and St. Thomas Association of REALTORS
Originating MLS®#: London and St. Thomas Association of REALTORSFacts & features
Interior
Bedrooms & bathrooms
- Bedrooms: 3
- Bathrooms: 2
Bedroom 2
- Level: Second
- Dimensions: 7.8 x 10.1
Bedroom 3
- Level: Second
- Dimensions: 11.2 x 10.1
Bathroom
- Level: Lower
- Dimensions: 9.4 x 4.1
Other
- Level: Lower
- Dimensions: 19.2 x 10.1
Laundry
- Level: Lower
- Dimensions: 7.2 x 8.1
Living room
- Level: Ground
- Dimensions: 19.2 x 10.1
Heating
- Forced Air, Gas
Cooling
- Central Air
Features
- Basement: Finished
- Has fireplace: No
Interior area
- Living area range: 1100-1500 null
Property
Parking
- Total spaces: 2
- Parking features: Garage Door Opener
- Has garage: Yes
Features
- Stories: 2
- Pool features: None
Lot
- Size: 2,606 Square Feet
- Features: Irregular Lot
Details
- Parcel number: 081302651
- Other equipment: Sump Pump
Construction
Type & style
- Home type: SingleFamily
- Property subtype: Single Family Residence
Materials
- Vinyl Siding
- Foundation: Concrete
- Roof: Asphalt Shingle
Utilities & green energy
- Sewer: Sewer
Community & HOA
Location
- Region: London
Financial & listing details
- Annual tax amount: C$3,252
- Date on market: 7/10/2026
Price history
Price history is unavailable.
Public tax history
Tax history is unavailable.
Climate risks
Neighborhood: Argyle
Nearby schools
GreatSchools rating
No schools nearby
We couldn't find any schools near this home.
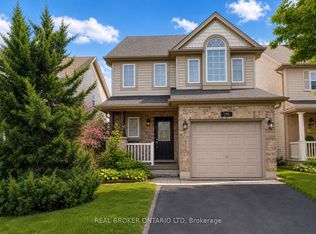
- C$574,9003 bd2 ba-- sqft789 Fieldgate Cir, London, ON N5V5E7For Sale
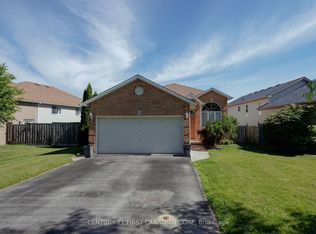
- C$599,8004 bd2 ba-- sqft1638 Marconi Blvd, London, ON N5V5E4For Sale
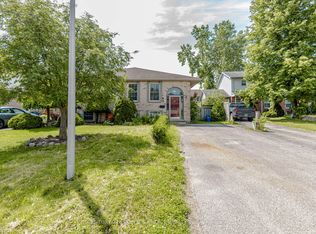
- C$479,0005 bd2 ba-- sqft29 Julia Ct, London, ON N5V4X1For Sale
- C$749,9004 bd3 ba-- sqft89 Marconi Ct, London, ON N5V0C9For Sale

- C$1,349,00012 bd9 ba-- sqft143 Marconi Ct, London, ON N5V0C9New Construction
- C$699,9994 bd3 ba-- sqft127 Marconi Ct, London, ON N5V0C9For Sale
- C$729,9005 bd4 ba-- sqft113 Marconi Ct, London, ON N5V0C9For Sale
- C$549,9003 bd2 ba-- sqft284 Exmouth Cir, London, ON N5V5G6For Sale
Similar homes
- C$499,9003 bd2 ba-- sqft321 Simpson Cres, London, ON N5V 5E1For Sale
 MLS ID #X13665372, EXP REALTY. TRREB
 - C$455,0006 bd2 ba-- sqft348 Winnipeg Blvd, London, ON N5W 4V2For Sale
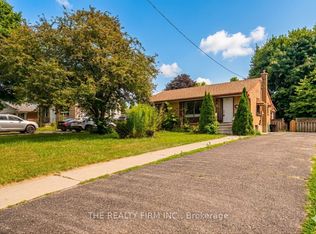 MLS ID #X13682712, THE REALTY FIRM INC.. TRREB
 - C$539,9004 bd1 ba-- sqft190 Vancouver St, London, ON N5W 4R7For Sale
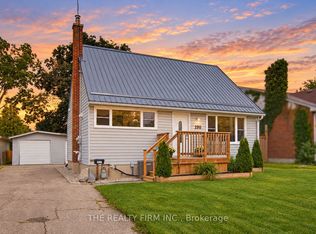 MLS ID #X13677168, THE REALTY FIRM INC.. TRREB
 - C$565,0003 bd2 ba-- sqft132 Sundridge Cres, London, ON N5Z 4R7For Sale
 MLS ID #X13688966, CENTURY 21 PERCY FULTON LTD.. TRREB
 - C$517,5003 bd1 ba-- sqft70 Talavera Cres, London, ON N5V 1K8For SaleMLS ID #X13463876, THE REALTY FIRM INC.. TRREB
- C$499,9993 bd2 ba-- sqft1319 Wilton Ave, London, ON N5W 2H5For SaleMLS ID #X13512698, THE REALTY FIRM INC.. TRREB
- C$530,0003 bd2 ba-- sqft289 Hungerford St, London, ON N5W 6E3For SaleMLS ID #X12957652, ROYAL LEPAGE REAL ESTATE SERVICES LTD.. TRREB
- C$539,9004 bd2 ba-- sqft171 McNay St, London, ON N5Y 1L2For SaleMLS ID #X13656312, THE REALTY FIRM INC.. TRREB
- C$549,9004 bd2 ba-- sqft123 Elliott St, London, ON N5Y 2E8For SaleMLS ID #X13676392, THE REALTY FIRM INC.. TRREB
- C$539,9003 bd1 ba-- sqft77 Elm St, London, ON N5Z 2K4For SaleMLS ID #X13588154, PC275 REALTY INC.. TRREB
- C$499,0002 bd1 ba-- sqft945 Colborne St, London, ON N6A 4A5For SaleMLS ID #X13660292, RE/MAX ADVANTAGE REALTY LTD.. TRREB
- C$410,0002 bd3 ba-- sqft38 Elliott St, London, ON N5Y 2E4For SaleMLS ID #X13696072, THE REALTY FIRM INC.. TRREB
- C$585,0005 bd2 ba-- sqft82 Langton Rd, London, ON N5V 2M1For SaleMLS ID #X13662858, THE REALTY FIRM INC.. TRREB
- C$549,0004 bd2 ba-- sqft43 Sussex Cres, London, ON N5Y 5H3For SaleMLS ID #X13632816, Initia Real Estate. TRREB
- C$475,0004 bd4 ba-- sqft2140 Meadowgate Blvd, London, ON N6M 0H5For SaleMLS ID #X13668756, THE REALTY FIRM INC.. TRREB
- C$499,9003 bd2 ba-- sqft1674 Aldersbrook Rd, London, ON N6G 3B8For SaleMLS ID #X13493574, BLUE FOREST REALTY INC.. TRREB
- C$539,9993 bd3 ba-- sqft810 Maitland St #12, London, ON N5Y 5K3For SaleMLS ID #X13662666, THE REALTY FIRM INC.. TRREB
- C$449,9002 bd1 ba-- sqft820.5 Maitland St, London, ON N5Y 2W3For SaleMLS ID #X13642048, THE REALTY FIRM INC.. TRREB
- C$549,9005 bd2 ba-- sqft45 Amy Cres, London, ON N5Y 4A5For SaleMLS ID #X13613738, THE REALTY FIRM INC.. TRREB
- C$479,9993 bd2 ba-- sqft631 Elias St, London, ON N5W 3N5For SaleMLS ID #X13614444, THE REALTY FIRM INC.. TRREB
