Bright & Spacious, Open Concept, Gorgeous House At Prime Location! Very Convenient Perfect House For Multiple Purposes! Investment, Residential, Etc. Come Have A Look At This Beautiful Three Bedroom Semi-Detached Raised Bungalow On A Private Court In A Unique Neighborhood In London. Two Bedroom Fully Finished Basement With A Separate Entrance. It Is Located In A Convenient Place With Nearby Amenities, Parks & Walking Trails, And Highway Access Via Veteran's Memorial Parkway. Perfect Place To Raise Children. All Education Resources Are Nearby.
For sale
C$479,000
29 Julia Ct, London, ON N5V 4X1
5beds
2baths
Single Family Residence
Built in ----
3,705 Square Feet Lot
$-- Zestimate®
C$--/sqft
C$-- HOA
What's special
- 55 days
- 27
- 3
Zillow last checked:
Listing updated:
Listed by:
CENTURY 21 PEOPLE`S CHOICE REALTY INC.
Source: TRREB,MLS®#: X13570728 Originating MLS®#: Toronto Regional Real Estate Board
Originating MLS®#: Toronto Regional Real Estate BoardFacts & features
Interior
Bedrooms & bathrooms
- Bedrooms: 5
- Bathrooms: 2
Primary bedroom
- Level: Main
- Dimensions: 0 x 0
Bedroom
- Level: Lower
- Dimensions: 0 x 0
Bedroom
- Level: Main
- Dimensions: 0 x 0
Bedroom
- Level: Lower
- Dimensions: 0 x 0
Bedroom
- Level: Main
- Dimensions: 0 x 0
Bathroom
- Level: Main
- Dimensions: 0 x 0
Bathroom
- Level: Lower
- Dimensions: 0 x 0
Dining room
- Level: Main
- Dimensions: 0 x 0
Kitchen
- Level: Lower
- Dimensions: 0 x 0
Kitchen
- Level: Main
- Dimensions: 0 x 0
Living room
- Level: Main
- Dimensions: 0 x 0
Living room
- Level: Lower
- Dimensions: 0 x 0
Heating
- Forced Air, Gas
Cooling
- Central Air
Features
- Other
- Basement: Finished with Walk-Out,Separate Entrance
- Has fireplace: No
Interior area
- Living area range: 700-1100 null
Video & virtual tour
Property
Parking
- Total spaces: 2
Features
- Pool features: None
Lot
- Size: 3,705 Square Feet
Details
- Parcel number: 081301790
Construction
Type & style
- Home type: SingleFamily
- Architectural style: Bungalow-Raised
- Property subtype: Single Family Residence
Materials
- Aluminum Siding, Brick
- Foundation: Poured Concrete
- Roof: Asphalt Shingle
Utilities & green energy
- Sewer: Sewer
Community & HOA
Location
- Region: London
Financial & listing details
- Annual tax amount: C$3,213
- Date on market: 7/16/2026
Price history
Price history is unavailable.
Public tax history
Tax history is unavailable.
Climate risks
Neighborhood: Argyle
Nearby schools
GreatSchools rating
No schools nearby
We couldn't find any schools near this home.


Similar homes
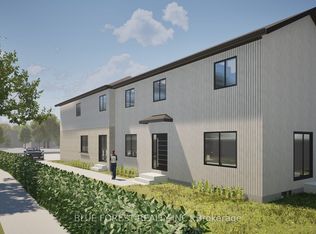
- C$499,9005 bd2 ba-- sqft9 Camelot Cres, London, ON N5V 3L4For Sale
 MLS ID #X13757670, RE/MAX ADVANTAGE REALTY LTD.. TRREB
 - C$539,0004 bd2 ba-- sqft1791 Marconi Blvd, London, ON N5V 4T9For Sale
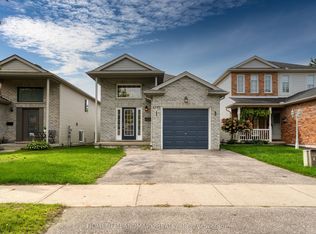 MLS ID #X13758246, HOMELIFE LANDMARK REALTY INC.. TRREB
 - C$445,0003 bd2 ba-- sqft208 Admiral Dr, London, ON N5V 1H8For Sale
 MLS ID #X13759096, RIGHT AT HOME REALTY. TRREB
 - C$495,0003 bd2 ba-- sqft208 Niagara St, London, ON N5W 1R6For Sale
 MLS ID #X13754542, RE/MAX CENTRE CITY REALTY INC.. TRREB
