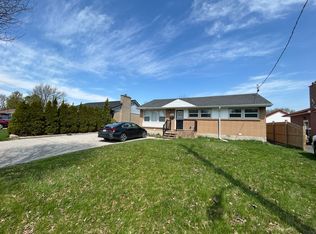
Welcome to this one-floor home nestled in the desirable Argyle area of East London. The main floor offers three comfortable bedrooms, a renovated full bathroom, and original hardwood flooring flowing through the living and dining areas. The fully finished lower level provides excellent additional living space, complete with a second kitchen and full bathroom-ideal for extended family or guests. Outside, you'll love the spacious, fully fenced rear yard, perfect for relaxing, entertaining, or enjoying time with the family. An oversized single-car garage adds valuable parking and storage space. A wonderful opportunity in a convenient East London location-this home offers flexibility, and plenty of potential!
For sale
C$459,900
1918 Duluth Cres, London, ON N5V 1H7
5beds
2baths
Single Family Residence
Built in ----
6,500 Square Feet Lot
$-- Zestimate®
C$--/sqft
C$-- HOA
What's special
One-floor homeThree comfortable bedrooms
- 49 days
- 18
- 0
Zillow last checked:
Listing updated:
Listed by:
BLUE FOREST REALTY INC.
Source: TRREB,MLS®#: X13817002 Originating MLS®#: London and St. Thomas Association of REALTORS
Facts & features
Interior
Bedrooms & bathrooms
- Bedrooms: 5
- Bathrooms: 2
Bedroom
- Level: Main
- Dimensions: 2.36 x 3.12
Bedroom
- Level: Basement
- Dimensions: 3.96 x 2.77
Bedroom 2
- Level: Basement
- Dimensions: 2.29 x 3.43
Bedroom 2
- Level: Main
- Dimensions: 3.15 x 3.12
Bedroom 3
- Level: Main
- Dimensions: 2.64 x 2.79
Bathroom
- Level: Main
- Dimensions: 1.45 x 3.12
Den
- Level: Basement
- Dimensions: 2.44 x 2.24
Dining room
- Level: Main
- Dimensions: 2.54 x 2.18
Kitchen
- Level: Basement
- Dimensions: 3.58 x 3.79
Kitchen
- Level: Main
- Dimensions: 3.25 x 3.12
Laundry
- Level: Basement
- Dimensions: 1.55 x 2.5
Living room
- Level: Main
- Dimensions: 3.53 x 4.17
Living room
- Level: Basement
- Dimensions: 2.31 x 2.44
Utility room
- Level: Basement
- Dimensions: 2.29 x 2.44
Heating
- Forced Air, Gas
Cooling
- Central Air
Features
- In-Law Capability
- Flooring: Carpet Free
- Basement: Apartment,Separate Entrance
- Has fireplace: No
Interior area
- Living area range: 700-1100 null
Property
Parking
- Total spaces: 4
- Parking features: Garage
- Has garage: Yes
Features
- Patio & porch: Deck
- Pool features: None
Lot
- Size: 6,500 Square Feet
- Features: Public Transit, School, Place Of Worship
- Topography: Flat
Details
- Parcel number: 081281362
Construction
Type & style
- Home type: SingleFamily
- Architectural style: Bungalow
- Property subtype: Single Family Residence
Materials
- Brick
- Foundation: Concrete Block
- Roof: Asphalt Shingle
Utilities & green energy
- Sewer: Sewer
Community & HOA
Location
- Region: London
Financial & listing details
- Annual tax amount: C$3,385
- Date on market: 9/23/2026
Price history
Price history is unavailable.
Public tax history
Tax history is unavailable.
Climate risks
Neighborhood: Argyle
Nearby schools
GreatSchools rating
No schools nearby
We couldn't find any schools near this home.
Similar homes
- C$435,0005 bd2 ba-- sqft211 Burnside Dr, London, ON N5V 1B8For Sale
 MLS ID #X14151134, THRIVE REALTY GROUP INC.. TRREB
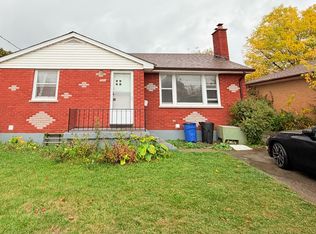
- C$415,0007 bd2 ba-- sqft1942 Duluth Cres, London, ON N5V 1H7For Sale
 MLS ID #X13786724, SUTTON GROUP PREFERRED REALTY INC.. TRREB
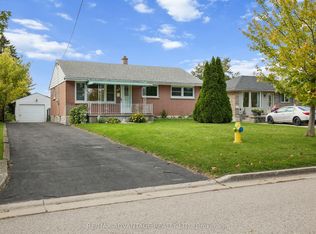
- C$479,9003 bd2 ba-- sqft1920 Duluth Cres, London, ON N5V 1H7For Sale
 MLS ID #X13691624, RE/MAX ADVANTAGE REALTY LTD.. TRREB
- C$459,0005 bd2 ba-- sqft221 Admiral Dr, London, ON N5V 1H9For Sale
 MLS ID #X12995694, BLUE FOREST REALTY INC.. TRREB
