Welcome to 463 Exmouth Cir. Beautifully located on the bend offering a nice feeling of space and an open visual. Perfectly described as a ~condo alternative~ Enjoy the open concept living/diningroom with numerous options for furniture placement. This living area enjoys loads of natural light from both the front window and the side bay window. Beautiful mature tree's envelope this lot with pretty views. A quaint kitchen over-looks the front yard with a convenient U-shaped work area. Everything at your fingertips! Off the dining area, through the side door a perfect spot for morning coffee or your favorite beverage as the sun goes down. Across the back of the house a generous primary bedroom along with the second bedroom, den or office. The lower level boasts a familyroom with a gas fireplace. The other half of the lower offers laundry, loads of storage and the potential for further development. A final perk has to be the double drive! No juggling cars here in the morning. The large shed will hold the things. Additional updates include: Furnace 2014, A/C 2014, Shingles 2014, Doors 2017, Flooring 2018, Patio, Windows 2021, Water Heater - Rental.
For sale
C$479,500
463 Exmouth Cir, London, ON N5V 5G5
2beds
1baths
Single Family Residence
Built in ----
3,947 Square Feet Lot
$-- Zestimate®
C$--/sqft
C$-- HOA
What's special
Loads of natural lightPretty viewsGenerous primary bedroomDouble drive
- 36 days |
- 13 |
- 0 |
Zillow last checked:
Listing updated:
Listed by:
RE/MAX CENTRE CITY REALTY INC.
Source: TRREB,MLS®#: X13475954 Originating MLS®#: London and St. Thomas Association of REALTORS
Originating MLS®#: London and St. Thomas Association of REALTORSFacts & features
Interior
Bedrooms & bathrooms
- Bedrooms: 2
- Bathrooms: 1
Primary bedroom
- Level: Main
- Dimensions: 4.21 x 3
Bedroom 2
- Level: Main
- Dimensions: 3.6 x 2.54
Bathroom
- Level: Main
- Dimensions: 0 x 0
Dining room
- Level: Main
- Dimensions: 8.83 x 3
Great room
- Level: Main
- Dimensions: 8.83 x 3
Kitchen
- Level: Main
- Dimensions: 3.05 x 2.62
Recreation
- Level: Lower
- Dimensions: 5.89 x 5.23
Heating
- Forced Air, Gas
Cooling
- Central Air
Features
- Basement: Full,Partially Finished
- Has fireplace: Yes
- Fireplace features: Family Room, Natural Gas
Interior area
- Living area range: 700-1100 null
Video & virtual tour
Property
Parking
- Total spaces: 4
- Parking features: Private
Features
- Pool features: None
Lot
- Size: 3,947 Square Feet
- Features: Wooded/Treed, Irregular Lot
- Topography: Flat
Details
- Additional structures: Garden Shed
- Parcel number: 081302466
- Other equipment: Sump Pump
Construction
Type & style
- Home type: SingleFamily
- Architectural style: Bungalow
- Property subtype: Single Family Residence
Materials
- Brick, Vinyl Siding
- Foundation: Poured Concrete
- Roof: Asphalt Shingle
Utilities & green energy
- Sewer: Sewer
Community & HOA
Location
- Region: London
Financial & listing details
- Tax assessed value: C$195,000
- Annual tax amount: C$3,269
- Date on market: 6/22/2026
RE/MAX CENTRE CITY REALTY INC.
RE/MAX CENTRE CITY REALTY INC.
By pressing Contact Agent, you agree that the real estate professional identified above may call/text you about your search, which may involve use of automated means and pre-recorded/artificial voices. You don't need to consent as a condition of buying any property, goods, or services. Message/data rates may apply. You also agree to our Terms of Use. Zillow does not endorse any real estate professionals. We may share information about your recent and future site activity with your agent to help them understand what you're looking for in a home.
Price history
Price history is unavailable.
Public tax history
Tax history is unavailable.
Climate risks
Neighborhood: Argyle
Nearby schools
GreatSchools rating
No schools nearby
We couldn't find any schools near this home.
- C$--3 bd1 ba-- sqft43 Railton Ct #1A, London, ON N5V4Y2Off Market
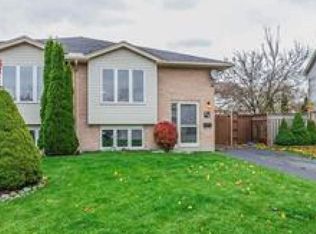
- C$---- bd-- ba-- sqft1855 Marconi Blvd, London, ON N5V4Y1Off Market
- C$559,5003 bd2 ba-- sqft284 Exmouth Cir, London, ON N5V5G6For Sale

- C$559,9004 bd2 ba-- sqft604 Talltree Cres, London, ON N5V5E4For Sale
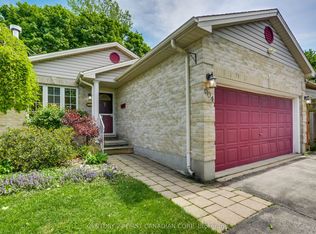
- C$--3 bd2 ba1.2k sqft1878 Marconi Blvd, London, ON N5V4T5Off Market
- C$599,8004 bd2 ba-- sqft1638 Marconi Blvd, London, ON N5V5E4For Sale
- C$--6 bd2 ba1k sqft291 Portsmouth Cres E, London, ON N5V4E1Off Market
- C$2,9004 bd2 ba-- sqft287 Portsmouth Cres E, London, ON N5V4E1For Rent
Similar homes
- C$499,9995 bd2 ba-- sqft307 Tweedsmuir Ave, London, ON N5W 1L5For Sale
 MLS ID #X13551098, TEAM GLASSER REAL ESTATE BROKERAGE INC.. TRREB
 - C$509,9003 bd2 ba-- sqft1062 Apache Rd, London, ON N5V 2W3For Sale
 MLS ID #X13595854, NU-VISTA PINNACLE REALTY BROKERAGE INC. TRREB
 - C$499,9003 bd2 ba-- sqft218 Vancouver St, London, ON N5W 4R8For Sale
 MLS ID #X13478550, CENTURY 21 FIRST CANADIAN CORP. TRREB
 - C$599,8004 bd2 ba-- sqft1638 Marconi Blvd, London, ON N5V 5E4For Sale
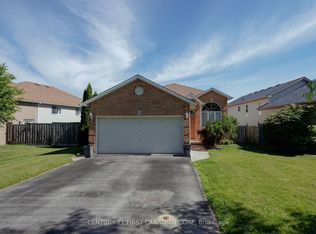 MLS ID #X13493898, CENTURY 21 FIRST CANADIAN CORP. TRREB
 - C$589,9003 bd2 ba-- sqft120 Champlain Cres, London, ON N5V 1H1For SaleMLS ID #X13548510, RE/MAX ADVANTAGE REALTY LTD.. TRREB
- C$489,0004 bd2 ba-- sqft643 Widmore Dr, London, ON N6J 3A7For SaleMLS ID #X13594684, SUTTON GROUP - SELECT REALTY. TRREB
- C$579,9005 bd2 ba-- sqft35 Joliet St, London, ON N5V 4V9For SaleMLS ID #X13516512, NU-VISTA PINNACLE REALTY BROKERAGE INC. TRREB
- C$559,9005 bd2 ba-- sqft75 Glass Ave, London, ON N5W 1Z8For SaleMLS ID #X13565296, CENTURY 21 FIRST CANADIAN CORP. TRREB
- C$479,0003 bd3 ba-- sqft22 Denlaw Rd, London, ON N6G 3L4For SaleMLS ID #X13537730, CENTURY 21 FIRST CANADIAN CORP. TRREB
- C$515,0003 bd3 ba-- sqft162 Chesley Ave, London, ON N5Z 5B8For SaleCentury 21 Canada
- C$534,9003 bd2 ba-- sqft223 Ardsley Cres, London, ON N6G 3W6For SaleMLS ID #X13608144, RE/MAX ADVANTAGE REALTY LTD.. TRREB
- C$575,0003 bd2 ba-- sqft130 Fundy Ave, London, ON N5W 1R9For SaleMLS ID #X13515858, SUTTON GROUP PREFERRED REALTY INC.. TRREB
- C$499,9004 bd3 ba-- sqft60 Tilipe Rd, London, ON N5V 2X4For SaleMLS ID #X13546988, REAL BROKER ONTARIO LTD. TRREB
- C$619,9002 bd2 ba-- sqft51 Braesyde Ave, London, ON N5W 1V5For SaleMLS ID #X13436562, CENTURY 21 FIRST CANADIAN CORP. TRREB
- C$499,9003 bd2 ba-- sqft18TH AT EAST PARK, London, ON N5W 6B3For SaleMLS ID #X13210882, SUTTON GROUP PAWLOWSKI & COMPANY REAL ESTATE BROKERAGE INC.. TRREB
- C$599,0003 bd2 ba-- sqft323 Clarke Rd, London, ON N5W 5G3For SaleMLS ID #X13537902, OAK AND KEY REAL ESTATE BROKERAGE, INC.. TRREB
- C$499,9002 bd3 ba-- sqft1500 Richmond St #104, London, ON N6G 4T6For SaleMLS ID #X13598420, RE/MAX CENTRE CITY REALTY INC.. TRREB
- C$474,9002 bd2 ba-- sqft99 Edgevalley Rd #43, London, ON N5Y 5N1For SaleMLS ID #X13578010, SUTTON GROUP - SELECT REALTY. TRREB
- C$499,9003 bd3 ba-- sqft1077 Hamilton Rd #47, London, ON N5W 6G3For SaleMLS ID #X13209916, CENTURY 21 FIRST CANADIAN CORP. TRREB
- C$564,9003 bd3 ba1.4k sqft34 Phair Cres, London, ON N5Z 5B5For SaleMLS ID #40835102, Teja Vajha, Salesperson, CENTURY 21 PEOPLE'S CHOICE REALTY INC. BROKERAGE. ITSO
