
Welcome to this meticulously maintained one-owner home in the highly desirable Trafalgar Heights neighbourhood! Built in 1999 and offering a functional 4-level backsplit design, this turnkey detached home showcases true pride of ownership throughout. Featuring 3+1 bedrooms, 2 full bathrooms, and a double car garage, this property offers exceptional flexibility for families, professionals, or multi-generational living. Step inside to find a freshly painted interior with spacious principal rooms, large lower-level egress windows that fill the home with natural light, and cozy gathering spaces on every level. The main floor living area features a WETT-certified wood-burning fireplace, while the lower-level family room offers the comfort of a gas fireplace - perfect for relaxing year-round. The versatile lower-level bedroom is conveniently located across from a full bathroom, making it ideal for guests, teenagers, a home office, or private retreat. Outside, enjoy the beautifully landscaped fully fenced backyard complete with a tranquil coy pond and newer side and rear decks designed for entertaining or unwinding in your own private oasis. Located just steps from public transit with easy access to HWY-401 and close to shopping, restaurants, schools, and parks, this is an incredible opportunity to own a lovingly cared-for home in a fantastic family-friendly neighbourhood. Truly move-in ready!
For sale
C$569,900
604 Talltree Cres, London, ON N5V 5E4
4beds
2baths
Single Family Residence
Built in ----
4,847 Square Feet Lot
$-- Zestimate®
C$--/sqft
C$-- HOA
What's special
- 5 days |
- 4 |
- 0 |
Zillow last checked:
Listing updated:
Listed by:
CENTURY 21 FIRST CANADIAN CORP
Source: TRREB,MLS®#: X13530198 Originating MLS®#: London and St. Thomas Association of REALTORS
Originating MLS®#: London and St. Thomas Association of REALTORSFacts & features
Interior
Bedrooms & bathrooms
- Bedrooms: 4
- Bathrooms: 2
Heating
- Forced Air, Gas
Cooling
- Central Air
Features
- Basement: Finished,Full
- Has fireplace: Yes
- Fireplace features: Wood Burning, Natural Gas
Interior area
- Living area range: 700-1100 null
Video & virtual tour
Property
Parking
- Total spaces: 4
- Parking features: Garage Door Opener
- Has garage: Yes
Features
- Pool features: None
Lot
- Size: 4,847 Square Feet
Details
- Parcel number: 081302277
Construction
Type & style
- Home type: SingleFamily
- Property subtype: Single Family Residence
Materials
- Brick Front
- Foundation: Poured Concrete
- Roof: Asphalt Shingle
Utilities & green energy
- Sewer: Sewer
Community & HOA
Location
- Region: London
Financial & listing details
- Annual tax amount: C$3,688
- Date on market: 7/7/2026
CENTURY 21 FIRST CANADIAN CORP
CENTURY 21 FIRST CANADIAN CORP
By pressing Contact Agent, you agree that the real estate professional identified above may call/text you about your search, which may involve use of automated means and pre-recorded/artificial voices. You don't need to consent as a condition of buying any property, goods, or services. Message/data rates may apply. You also agree to our Terms of Use. Zillow does not endorse any real estate professionals. We may share information about your recent and future site activity with your agent to help them understand what you're looking for in a home.
Price history
Price history is unavailable.
Public tax history
Tax history is unavailable.
Climate risks
Neighborhood: Argyle
Nearby schools
GreatSchools rating
No schools nearby
We couldn't find any schools near this home.
- C$599,8004 bd2 ba-- sqft1638 Marconi Blvd, London, ON N5V5E4For Sale
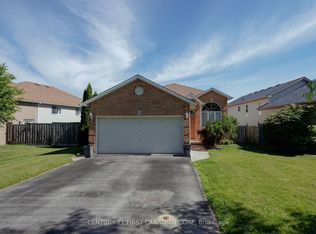
- C$564,9003 bd2 ba-- sqft284 Exmouth Cir, London, ON N5V5G6For Sale

- C$499,9993 bd2 ba-- sqft567 Fieldgate Cir, London, ON N5V5G1For Sale

- C$2,7003 bd3 ba-- sqft619 Fieldgate Cir, London, ON N5V5G1For Rent
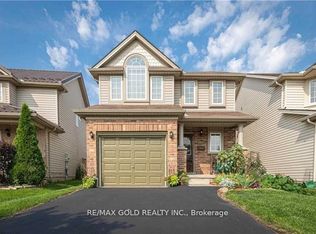
- C$599,9003 bd2 ba-- sqft789 Fieldgate Cir, London, ON N5V5E7For Sale
- C$489,5002 bd1 ba-- sqft463 Exmouth Cir, London, ON N5V5G5For Sale
- C$609,9004 bd3 ba-- sqft430 Exmouth Cir, London, ON N5V5G6For Sale
- C$--2 bd1 ba856 sqft250 Marconi Blvd #2-BEDROOM, London, ON N5V1A7Off Market
Similar homes
- C$599,8004 bd2 ba-- sqft1638 Marconi Blvd, London, ON N5V 5E4For SaleMLS ID #X13493898, CENTURY 21 FIRST CANADIAN CORP. TRREB
- C$579,9005 bd2 ba-- sqft35 Joliet St, London, ON N5V 4V9For Sale
 MLS ID #X13516512, NU-VISTA PINNACLE REALTY BROKERAGE INC. TRREB
 - C$575,0003 bd2 ba-- sqft130 Fundy Ave, London, ON N5W 1R9For Sale
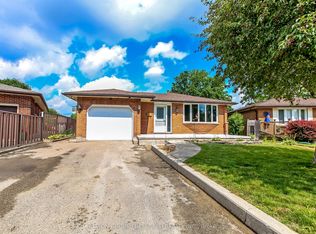 MLS ID #X13515858, SUTTON GROUP PREFERRED REALTY INC.. TRREB
 - C$585,0003 bd2 ba-- sqft132 Sundridge Cres, London, ON N5Z 4R7For Sale
 MLS ID #X13514510, CENTURY 21 PERCY FULTON LTD.. TRREB
 - C$524,9004 bd2 ba-- sqft557 Ferndale Ct, London, ON N6C 5C2For SaleMLS ID #X13526332, CENTURY 21 FIRST CANADIAN CORP. TRREB
- C$624,9003 bd3 ba-- sqft95 Gerald Cres, London, ON N5Z 5A4For SaleMLS ID #X13525682, ROYAL LEPAGE TRILAND PREMIER BROKERAGE. TRREB
- C$564,9003 bd3 ba1.4k sqft34 Phair Cres, London, ON N5Z 5B5For SaleMLS ID #40835102, Teja Vajha, Salesperson, CENTURY 21 PEOPLE'S CHOICE REALTY INC. BROKERAGE. ITSO
- C$539,9004 bd2 ba-- sqft21 Goodman Dr, London, ON N5Z 4G9For SaleMLS ID #X13134176, TEAM GLASSER REAL ESTATE BROKERAGE INC.. TRREB
- C$599,0004 bd2 ba-- sqft8 Poplar Cres, London, ON N6E 2N4For SaleMLS ID #X13512240, CENTURY 21 FIRST CANADIAN CORP. TRREB
- C$619,9002 bd2 ba-- sqft51 Braesyde Ave, London, ON N5W 1V5For SaleMLS ID #X13436562, CENTURY 21 FIRST CANADIAN CORP. TRREB
- C$629,0003 bd2 ba-- sqft151 Saint Clair Cres, London, ON N6J 3V1For SaleMLS ID #X13525928, SUTTON GROUP PREFERRED REALTY INC.. TRREB
- C$599,0003 bd2 ba-- sqft345 Banbury Cres, London, ON N5Z 4V1For SaleMLS ID #X12945474, CENTURY 21 FIRST CANADIAN CORP. TRREB
- C$549,9005 bd2 ba-- sqft351 Fleming Dr, London, ON N5V 4Y6For SaleMLS ID #X13435534, CENTURY 21 FIRST CANADIAN CORP. TRREB
- C$599,9003 bd3 ba-- sqft227 Edmunds Pl, London, ON N5Z 4V9For SaleMLS ID #X12992422, SUTTON GROUP PREFERRED REALTY INC.. TRREB
- C$449,9004 bd2 ba-- sqft40 Culver Ct, London, ON N5V 3E8For SaleMLS ID #X13427136, CENTURY 21 FIRST CANADIAN CORP. TRREB
- C$579,0005 bd3 ba-- sqftWyndham Gate, London, ON N6G 4T6For SaleMLS ID #X13552250, CENTURY 21 FIRST CANADIAN CORP. TRREB
- C$479,0003 bd3 ba-- sqft22 Denlaw Rd, London, ON N6G 3L4For SaleMLS ID #X13537730, CENTURY 21 FIRST CANADIAN CORP. TRREB
- C$474,9003 bd3 ba-- sqft122 Garland Ln, London, ON N5V 3K8For SaleMLS ID #X13034876, CENTURY 21 FIRST CANADIAN CORP. TRREB
- C$535,0003 bd3 ba-- sqft119 Metcalfe Cres, London, ON N6E 1H8For SaleMLS ID #X13213162, SUTTON GROUP - SELECT REALTY. TRREB
- C$479,9003 bd2 ba-- sqft28 Edgemere Cres, London, ON N5Z 4M5For SaleMLS ID #X13492250, NU-VISTA PINNACLE REALTY BROKERAGE INC. TRREB
- Ontario
- Middlesex County
- London
- N5V 5E4
- Argyle
- 604 Talltree Cres
Nearby cities
Nearby neighborhoods
Nearby zip codes
Other London Topics
