Welcome to this beautifully maintained bungalow-style condo in the prestigious Wyndham Gate community in North London. Ideally located just minutes from Western University, University Hospital, shopping, parks, and other amenities, this spacious end-unit offers comfort, privacy, and maintenance-free living. A charming private courtyard and front porch welcome you into a bright foyer featuring a skylight that fills the space with natural light, along with direct access to the oversized double garage. The main level features hardwood flooring throughout, a spacious kitchen with an adjoining dining area, a cozy den, and a large living room.The private bedroom wing includes a generous primary suite with a walk-in closet and a four-piece ensuite, along with a second bedroom and a full washroom for family or guests. Step out from the den onto the large private patio with garden, providing the perfect space to relax or entertain.The fully finished lower level has been renovated with new flooring and offers three rooms, a spacious recreation room, and a three-piece bathroom ideal for extended family, guests, or a home office.Meticulously maintained and move-in ready, this exceptional home offers luxury, space, and an outstanding North London location. Some images have been virtually edited and/or digitally staged with minimal decor for presentation purposes
For sale
C$579,000
1500 Richmond St #40, London, ON N6G 4T6
2beds
3baths
Townhouse
Built in ----
-- sqft lot
$-- Zestimate®
C$--/sqft
C$362/mo HOA
What's special
Charming private courtyardFront porchNatural lightOversized double garageHardwood flooring throughoutCozy denFour-piece ensuite
- 18 days |
- 57 |
- 6 |
Zillow last checked:
Listing updated:
Listed by:
CENTURY 21 FIRST CANADIAN CORP
Source: TRREB,MLS®#: X13552250 Originating MLS®#: London and St. Thomas Association of REALTORS
Originating MLS®#: London and St. Thomas Association of REALTORSFacts & features
Interior
Bedrooms & bathrooms
- Bedrooms: 2
- Bathrooms: 3
Primary bedroom
- Level: Main
- Dimensions: 6.55 x 4.87
Bedroom 2
- Level: Main
- Dimensions: 4.72 x 3.35
Den
- Level: Main
- Dimensions: 3.04 x 3.96
Dining room
- Level: Main
- Dimensions: 2.7 x 2.5
Foyer
- Level: Main
- Dimensions: 5.8 x 1.52
Living room
- Level: Main
- Dimensions: 6.7 x 5.33
Office
- Level: Lower
- Dimensions: 5.48 x 4.87
Other
- Level: Lower
- Dimensions: 4.87 x 3.35
Other
- Level: Lower
- Dimensions: 4.87 x 3.35
Recreation
- Level: Lower
- Dimensions: 6.64 x 4.02
Recreation
- Level: Lower
- Dimensions: 6.64 x 2.43
Heating
- Forced Air, Gas
Cooling
- Central Air
Appliances
- Included: Water Heater
- Laundry: In-Suite Laundry
Features
- Primary Bedroom - Main Floor
- Flooring: Carpet Free
- Basement: Finished
- Has fireplace: Yes
- Fireplace features: Natural Gas
Interior area
- Living area range: 1400-1599 null
Property
Parking
- Total spaces: 4
- Parking features: Private
- Has garage: Yes
Features
- Patio & porch: Patio, Porch
- Waterfront features: None
Details
- Parcel number: 088350001
Construction
Type & style
- Home type: Townhouse
- Architectural style: Bungalow
- Property subtype: Townhouse
Materials
- Brick, Wood
- Foundation: Poured Concrete
- Roof: Asphalt Shingle
Community & HOA
HOA
- Services included: Common Elements Included
- HOA fee: C$362 monthly
- HOA name: MCC
Location
- Region: London
Financial & listing details
- Annual tax amount: C$4,421
- Date on market: 7/11/2026
CENTURY 21 FIRST CANADIAN CORP
CENTURY 21 FIRST CANADIAN CORP
By pressing Contact Agent, you agree that the real estate professional identified above may call/text you about your search, which may involve use of automated means and pre-recorded/artificial voices. You don't need to consent as a condition of buying any property, goods, or services. Message/data rates may apply. You also agree to our Terms of Use. Zillow does not endorse any real estate professionals. We may share information about your recent and future site activity with your agent to help them understand what you're looking for in a home.
Price history
Price history is unavailable.
Public tax history
Tax history is unavailable.
Climate risks
Neighborhood: Masonville
Nearby schools
GreatSchools rating
No schools nearby
We couldn't find any schools near this home.
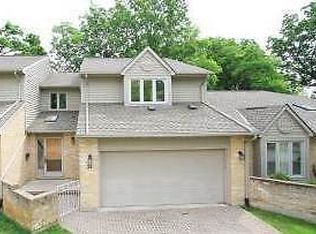
- C$--2 bd3 ba1.9k sqft1500 Richmond St #91, London, ON N6G4T6Off Market

- C$--2 bd3 ba1.9k sqft1500 Richmond St #7, London, ON N6G4T6Off Market
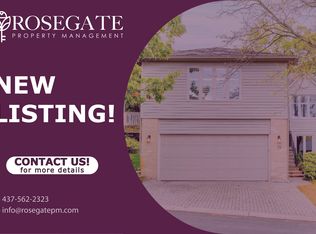
- C$--5 bd2 ba2.5k sqft1500 Richmond St #28, London, ON N6G4T6Off Market
- C$499,9002 bd3 ba-- sqft1500 Richmond St #104, London, ON N6G4T6For Sale

- C$599,9002 bd4 ba-- sqft1500 Richmond St #17, London, ON N6G4T6For Sale
- C$579,9002 bd3 ba-- sqft1500 Richmond St #56, London, ON N6G4V1For Sale
- C$--5 bd2 ba2.9k sqft59 Westchester Dr, London, ON N6G2K6Off Market
- C$1,400,0003 bd4 ba-- sqft520 Canterbury Rd, London, ON N6G2N6For Sale
Similar homes
- C$499,9002 bd3 ba-- sqft1500 Richmond St #104, London, ON N6G 4T6For SaleMLS ID #X13598420, RE/MAX CENTRE CITY REALTY INC.. TRREB
- C$534,9003 bd2 ba-- sqft223 Ardsley Cres, London, ON N6G 3W6For Sale
 MLS ID #X13608144, RE/MAX ADVANTAGE REALTY LTD.. TRREB
 - C$599,9004 bd2 ba-- sqft73 Genevive Pl, London, ON N5Y 4X2For Sale
 MLS ID #X13599312, ROYAL LEPAGE TRILAND REALTY. TRREB
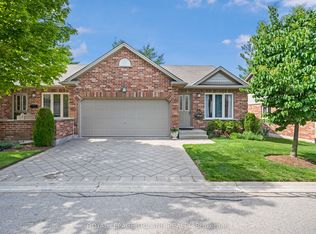
 - C$599,9003 bd3 ba-- sqft43 Capulet Walk #11, London, ON N6H 5V4For Sale
 MLS ID #X13245428, ROYAL LEPAGE TRILAND REALTY. TRREB
 - C$579,9003 bd4 ba-- sqftMarsh Trail, London, ON N6H 5W8For SaleMLS ID #X13227266, ROYAL LEPAGE TRILAND REALTY. TRREB
- C$599,9003 bd3 ba-- sqftRIVERVIEW CONDOS, London, ON N5Y 5P6For SaleMLS ID #X12986454, ROYAL LEPAGE TRILAND REALTY. TRREB
- C$574,9004 bd2 ba-- sqft15 Renny Cres, London, ON N6E 2C4For SaleMLS ID #X13616094, THRIVE REALTY GROUP INC.. TRREB
- C$599,9003 bd3 ba-- sqft869 Whetherfield St #73, London, ON N6H 0A2For SaleMLS ID #X12997628, RE/MAX ADVANTAGE REALTY LTD.. TRREB
- C$629,0004 bd4 ba-- sqft275 Callaway Rd #112, London, ON N6G 0N8For SaleMLS ID #X13478752, SUTTON GROUP PREFERRED REALTY INC.. TRREB
- C$539,9002 bd2 ba-- sqft445 Riverside Dr #4, London, ON N6H 2R8For SaleMLS ID #X13048294, SUTTON GROUP - SELECT REALTY. TRREB
- C$529,9004 bd3 ba-- sqft46 Cliftonvale Ave, London, ON N6J 1J8For SaleMLS ID #X13598186, SUTTON GROUP - SELECT REALTY. TRREB
- C$599,0005 bd2 ba-- sqft24 Harrow Ct, London, ON N6C 5A6For SaleMLS ID #X13595682, OAK AND KEY REAL ESTATE BROKERAGE, INC.. TRREB
- C$524,9003 bd3 ba-- sqft20 Kernohan Pkwy #23, London, ON N6J 4Y3For SaleMLS ID #X13160224, CENTURY 21 FIRST CANADIAN CORP. TRREB
- C$559,9003 bd3 ba-- sqft115 Olympic Cres, London, ON N6G 3P4For SaleMLS ID #X13506044, CENTURY 21 FIRST CANADIAN CORP. TRREB
- C$625,0003 bd2 ba-- sqft1662 Attawandaron Rd, London, ON N6G 3M6For SaleMLS ID #X13511640, ROYAL LEPAGE TRILAND REALTY. TRREB
- C$549,9004 bd2 ba-- sqft35 Key Hill Rd, London, ON N6G 2G2For SaleMLS ID #X13436696, SUTTON GROUP PAWLOWSKI & COMPANY REAL ESTATE BROKERAGE INC.. TRREB
- C$539,9002 bd3 ba-- sqft825 Shelborne St #13, London, ON N5Z 5B7For SaleMLS ID #X13465378, NU-VISTA PINNACLE REALTY BROKERAGE INC. TRREB
- C$639,9004 bd2 ba-- sqft301 Blackacres Blvd, London, ON N6G 2T9For SaleMLS ID #X13587680, RE/MAX CENTRE CITY REALTY INC.. TRREB
- C$624,9003 bd3 ba-- sqft639 Dunboyne Cres, London, ON N5X 1X9For SaleMLS ID #X13480572, RE/MAX CENTRE CITY REALTY INC.. TRREB
- C$589,9003 bd2 ba-- sqft120 Champlain Cres, London, ON N5V 1H1For SaleMLS ID #X13548510, RE/MAX ADVANTAGE REALTY LTD.. TRREB
