Welcome to 13-825 Shelborne Street! This beautiful condo is conveniently located and will impress those who come to visit. With its functional layout this home is ideal for someone who wants space but also enjoys the convienances of condo living. Included are 2 bedrooms and living room done in matching new carpet, bright eat in-kitchen with patio door access to front courtyard, main floor laundry, gas fireplace, 3 bathrooms all with updated flooring, spacious lower level family room with office/den and adjacent rec-room perfect for entertaining, functional laundry/utility room setup with kitchen cabinets and sink, cold room, all newer appliances, double wide driveway, double car garage, quaint backyard/patio space and so much more. Easy access to the 401, close to transit and other amenities. Book your showing today!
For sale
C$539,900
825 Shelborne St #13, London, ON N5Z 5B7
2beds
3baths
Townhouse
Built in ----
-- sqft lot
$-- Zestimate®
C$--/sqft
C$395/mo HOA
What's special
Main floor laundryGas fireplaceCold roomAll newer appliancesDouble wide drivewayDouble car garage
- 39 days |
- 7 |
- 0 |
Zillow last checked:
Listing updated:
Listed by:
NU-VISTA PINNACLE REALTY BROKERAGE INC
Source: TRREB,MLS®#: X13465378 Originating MLS®#: London and St. Thomas Association of REALTORS
Originating MLS®#: London and St. Thomas Association of REALTORSFacts & features
Interior
Bedrooms & bathrooms
- Bedrooms: 2
- Bathrooms: 3
Primary bedroom
- Level: Main
- Dimensions: 3.88 x 3.56
Bedroom
- Level: Main
- Dimensions: 3.19 x 3.15
Bathroom
- Level: Lower
- Dimensions: 0 x 0
Bathroom
- Level: Main
- Dimensions: 0 x 0
Bathroom
- Level: Main
- Dimensions: 0 x 0
Family room
- Level: Lower
- Dimensions: 6.96 x 4.09
Kitchen
- Level: Main
- Dimensions: 5.84 x 6.46
Living room
- Level: Main
- Dimensions: 5.34 x 4.7
Office
- Level: Lower
- Dimensions: 2.65 x 2.62
Recreation
- Level: Lower
- Dimensions: 6.96 x 5.07
Heating
- Forced Air, Gas
Cooling
- Central Air
Appliances
- Laundry: Laundry Closet
Features
- Basement: Full
- Has fireplace: Yes
Interior area
- Living area range: 1000-1199 null
Video & virtual tour
Property
Parking
- Total spaces: 4
- Parking features: Garage
- Has garage: Yes
Details
- Parcel number: 087960013
- Other equipment: Sump Pump
Construction
Type & style
- Home type: Townhouse
- Architectural style: Bungalow
- Property subtype: Townhouse
Materials
- Brick
Community & HOA
HOA
- Services included: Building Insurance Included, Common Elements Included
- HOA fee: C$395 monthly
- HOA name: MCC293
Location
- Region: London
Financial & listing details
- Tax assessed value: C$223,000
- Annual tax amount: C$3,851
- Date on market: 6/19/2026
NU-VISTA PINNACLE REALTY BROKERAGE INC
NU-VISTA PINNACLE REALTY BROKERAGE INC
By pressing Contact Agent, you agree that the real estate professional identified above may call/text you about your search, which may involve use of automated means and pre-recorded/artificial voices. You don't need to consent as a condition of buying any property, goods, or services. Message/data rates may apply. You also agree to our Terms of Use. Zillow does not endorse any real estate professionals. We may share information about your recent and future site activity with your agent to help them understand what you're looking for in a home.
Price history
Price history is unavailable.
Public tax history
Tax history is unavailable.
Climate risks
Neighborhood: Glen Carin
Nearby schools
GreatSchools rating
No schools nearby
We couldn't find any schools near this home.
- C$--4 bd3 ba1.3k sqft472 Three Valleys Cres #472, London, ON N5Z3E7Off Market

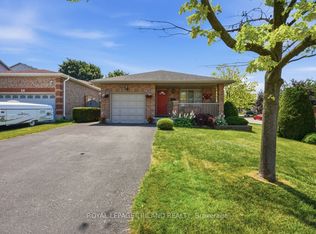
- C$569,9003 bd2 ba-- sqft34 Gerald Cres, London, ON N5Z5A4For Sale
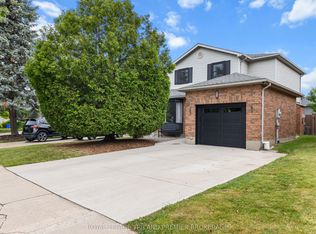
- C$599,9003 bd3 ba-- sqft95 Gerald Cres, London, ON N5Z5A4For Sale
- C$595,9003 bd3 ba-- sqft111 Gerald Cres, London, ON N5Z5A4For Sale

- C$545,9002 bd3 ba-- sqft861 Shelborne St #34, London, ON N5Z5C5For Sale
- C$524,9002 bd3 ba-- sqft861 Shelborne St #21, London, ON N5Z5C5For Sale
- C$524,9002 bd3 ba-- sqft861 Shelborne St #14, London, ON N5Z5C5For Sale
- C$1,4001 bd1 ba-- sqft961 Deveron Cres, London, ON N5Z0B3For Rent
Similar homes
- C$529,9004 bd3 ba-- sqft46 Cliftonvale Ave, London, ON N6J 1J8For Sale
 MLS ID #X13598186, SUTTON GROUP - SELECT REALTY. TRREB
 - C$599,0005 bd2 ba-- sqft24 Harrow Ct, London, ON N6C 5A6For Sale
 MLS ID #X13595682, OAK AND KEY REAL ESTATE BROKERAGE, INC.. TRREB
 - C$499,9003 bd3 ba-- sqft1077 Hamilton Rd #47, London, ON N5W 6G3For Sale
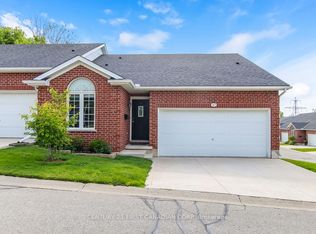 MLS ID #X13209916, CENTURY 21 FIRST CANADIAN CORP. TRREB
 - C$534,9003 bd2 ba-- sqft223 Ardsley Cres, London, ON N6G 3W6For Sale
 MLS ID #X13608144, RE/MAX ADVANTAGE REALTY LTD.. TRREB
 - C$499,9002 bd3 ba-- sqft1500 Richmond St #104, London, ON N6G 4T6For SaleMLS ID #X13598420, RE/MAX CENTRE CITY REALTY INC.. TRREB
- C$489,9003 bd3 ba-- sqft1110 Meadowlark Rdg #21, London, ON N6M 0H4For SaleMLS ID #X13461172, SUTTON GROUP - SELECT REALTY. TRREB
- C$539,9004 bd2 ba-- sqft136 Mendip Cres, London, ON N6E 1H1For SaleMLS ID #X13538432, SUTTON GROUP PREFERRED REALTY INC.. TRREB
- C$399,9003 bd4 ba-- sqft9 Ailsa Pl #42, London, ON N5Z 4Z6For SaleMLS ID #X13421258, RE/MAX CENTRE CITY REALTY INC.. TRREB
- C$524,9003 bd3 ba-- sqft20 Kernohan Pkwy #23, London, ON N6J 4Y3For SaleMLS ID #X13160224, CENTURY 21 FIRST CANADIAN CORP. TRREB
- C$499,9003 bd2 ba-- sqft18TH AT EAST PARK, London, ON N5W 6B3For SaleMLS ID #X13210882, SUTTON GROUP PAWLOWSKI & COMPANY REAL ESTATE BROKERAGE INC.. TRREB
- C$489,0004 bd2 ba-- sqft643 Widmore Dr, London, ON N6J 3A7For SaleMLS ID #X13594684, SUTTON GROUP - SELECT REALTY. TRREB
- C$569,0004 bd4 ba-- sqft745 Chelton Rd, London, ON N6M 0H8For SaleMLS ID #X13250102, RE/MAX NOBLECORP REAL ESTATE. TRREB
- C$399,0004 bd4 ba-- sqft9 Ailsa Pl #86, London, ON N5Z 4Z6For SaleMLS ID #X13459936, THRIVE REALTY GROUP INC.. TRREB
- C$599,9003 bd3 ba-- sqft371 Kennington Way, London, ON N6L 0H4For SaleMLS ID #X13592516, SUTTON GROUP PREFERRED REALTY INC.. TRREB
- C$549,9003 bd3 ba-- sqft43 Capulet Walk #46, London, ON N6H 5V5For SaleMLS ID #X13525592, MAVERICK REAL ESTATE INC.. TRREB
- C$539,9002 bd3 ba-- sqft800 Commissioners Rd W #12, London, ON N6K 1C2For SaleMLS ID #X12654950, SUTTON GROUP PREFERRED REALTY INC.. TRREB
- C$487,9002 bd2 ba-- sqft515 Proudfoot Ln #17, London, ON N6H 5N9For SaleMLS ID #X13555562, RE/MAX ADVANTAGE REALTY LTD.. TRREB
- C$509,9003 bd2 ba-- sqft1062 Apache Rd, London, ON N5V 2W3For SaleMLS ID #X13595854, NU-VISTA PINNACLE REALTY BROKERAGE INC. TRREB
- C$579,0002 bd3 ba-- sqftWyndham Gate, London, ON N6G 4T6For SaleMLS ID #X13552250, CENTURY 21 FIRST CANADIAN CORP. TRREB
- C$399,9993 bd2 ba-- sqft1725 Ernest Ave #22, London, ON N6E 2W3For SaleMLS ID #X13597964, RE/MAX CENTRE CITY REALTY INC.. TRREB
