Spacious 4-Level Backsplit with Room to Grow - A Rare Find. This beautifully proportioned 3-bedroom, 2-bathroom backsplit offers the space and flexibility hard to find at this price point. Natural light and thoughtful design set it apart from the moment you step inside, featuring internal access to the garage, a step-down formal living room, and a separate dining room, all with gleaming hardwood floors. Vaulted ceilings in the dining room and kitchen create an airy feel, while a kitchen skylight floods the space with sunlight. A few steps down, the oversized family room offers large windows, a cozy gas fireplace, and enough space to section off a fourth bedroom if needed offering great flexibility for growing families. The lower level is unspoiled and ready for your personal touch, complete with a handy fruit cella. A blank canvas full of potential. Outside, enjoy a private patio off the kitchen with a natural gas BBQ hookup, plus a second exclusive patio for ultimate privacy around the corner. A large backyard shed adds storage, and the fully fenced yard is perfect for kids, pets, or entertaining. Single-car garage contains a hose bib as well as a separate man door adding everyday convenience. Additional highlights: charming full front sitting porch, roof ('12), new furnace ('26), and updated windows. Set on a quiet street with lovely neighbours and easy access to Highway 401, this home blends space, comfort, and location. Make a move into this solid investment.
For sale
C$529,900
34 Gerald Cres, London, ON N5Z 5A4
3beds
2baths
Single Family Residence
Built in ----
0 Square Feet Lot
$-- Zestimate®
C$--/sqft
C$-- HOA
What's special
Natural lightSeparate dining roomGleaming hardwood floorsOversized family roomLarge windowsCozy gas fireplaceNatural gas bbq hookup
- 49 days
- 18
- 2
Zillow last checked:
Listing updated:
Listed by:
ROYAL LEPAGE TRILAND REALTY
Source: TRREB,MLS®#: X13571958 Originating MLS®#: London and St. Thomas Association of REALTORS
Originating MLS®#: London and St. Thomas Association of REALTORSFacts & features
Interior
Bedrooms & bathrooms
- Bedrooms: 3
- Bathrooms: 2
Primary bedroom
- Level: Second
- Dimensions: 3.64 x 3.56
Bedroom 2
- Level: Second
- Dimensions: 3.5 x 2.54
Bedroom 3
- Level: Second
- Dimensions: 3.19 x 3.02
Dining room
- Level: Main
- Dimensions: 3.5 x 3.3
Foyer
- Level: Main
- Dimensions: 4.21 x 1.19
Kitchen
- Level: Main
- Dimensions: 5.2 x 4.55
Living room
- Level: Main
- Dimensions: 4.11 x 3.5
Other
- Level: Basement
- Dimensions: 1.76 x 1.5
Other
- Level: Basement
- Dimensions: 7.66 x 7.64
Recreation
- Level: Third
- Dimensions: 7 x 6.46
Heating
- Forced Air, Gas
Cooling
- Central Air
Features
- Storage
- Basement: Partially Finished
- Has fireplace: Yes
- Fireplace features: Natural Gas
Interior area
- Living area range: 1500-2000 null
Video & virtual tour
Property
Parking
- Total spaces: 3
- Parking features: Inside Entrance, Private Double, Garage Door Opener
- Has garage: Yes
Features
- Patio & porch: Patio, Porch
- Exterior features: Landscaped, Privacy
- Pool features: None
Lot
- Size: 0 Square Feet
- Features: Fenced Yard, Irregular Lot
- Topography: Level
Details
- Additional structures: Fence - Full, Garden Shed, Shed
- Parcel number: 084760062
- Other equipment: Sump Pump
Construction
Type & style
- Home type: SingleFamily
- Property subtype: Single Family Residence
Materials
- Brick
- Foundation: Poured Concrete
- Roof: Shingle
Utilities & green energy
- Sewer: Sewer
Community & HOA
Community
- Security: Carbon Monoxide Detector(s), Smoke Detector(s)
Location
- Region: London
Financial & listing details
- Tax assessed value: C$233,000
- Annual tax amount: C$3,906
- Date on market: 7/16/2026
Price history
Price history is unavailable.
Public tax history
Tax history is unavailable.
Climate risks
Neighborhood: Glen Carin
Nearby schools
GreatSchools rating
No schools nearby
We couldn't find any schools near this home.

Similar homes
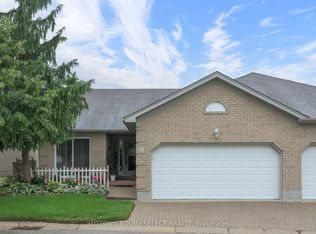
- C$569,0003 bd2 ba-- sqft366 Burlington Cres, London, ON N5Z 3H1For Sale
 MLS ID #X13738526, RIGHT AT HOME REALTY. TRREB
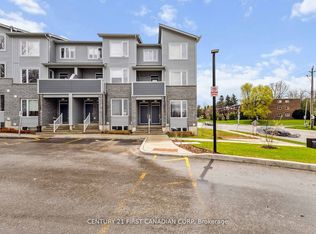
 - C$650,0003 bd2 ba-- sqft35 Phair Cres, London, ON N5Z 5B5For Sale
 MLS ID #X13725514, RE/MAX METROPOLIS REALTY. TRREB
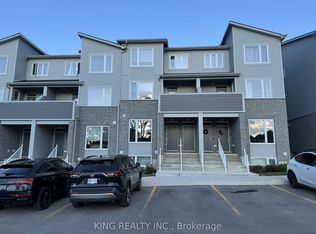
 - C$549,9003 bd2 ba-- sqft877 Shelborne St, London, ON N5Z 5A7For Sale
 MLS ID #X13607368, ACCSELL REALTY INC.. TRREB
 - C$549,9003 bd2 ba-- sqft1031 Eagle Dr, London, ON N5Z 3H4For Sale
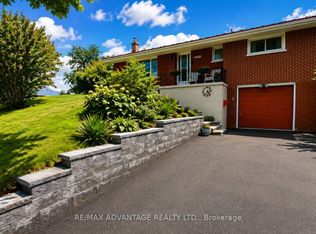 MLS ID #X13712702, RE/MAX ADVANTAGE REALTY LTD.. TRREB
