Skip main navigation
For sale
  • C$399,900

    9 Ailsa Pl #42, London, ON N5Z 4Z6

    3beds
    4baths
    Townhouse
    Built in ----
    -- sqft lot
    $-- Zestimate®
    C$--/sqft
    C$450/mo HOA

    What's special

    Huge dining areaAbundance of cabinets
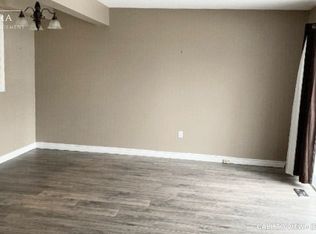
    Excellent End Unit (for more peace & privacy) Townhome Condo priced to sell in beautiful Ailsa Place. Note all the features and upgrades here! Beautiful, move in condition interior freshly painted in attractive, neutral colours, no carpet here with quality engineered hardwood flooring throughout with the exception of kitchen, baths & foyer which feature ceramic tile. Excellent floor plan with 3 spacious bedrooms including Primary with full 3 Piece Ensuite bath with shower, main floor with large living room with gas fireplace & patio doors to elevated deck overlooking private treed area at rear, gorgeous, expansive white eat-in kitchen with a huge dining area & an abundance of cabinets with south facing bay window for loads of natural light & an adjacent main floor laundry room! Pass through from Kitchen into Living Room! Lower level features a full walkout basement with bright family room (also with engineered hardwood) & patio doors to another private deck area as well as access to single attached garage & additional 2 piece bathroom (unit offers 2 half baths AND 2 Full baths). New furnace and A/C in 2022. Newer Owned Water Heater. Unit also has close proximity to excellent visitor parking. All this in one of the prettier townhome complexes in the City & in a convenient south east location minutes from 401. Act fast-this one is great value! Some photos are virtually staged.
    39 days
    |
    10
    |
    1
    |

    Zillow last checked:

    Listing updated:

    Listed by:

    RE/MAX CENTRE CITY REALTY INC.

    Source: TRREB,MLS®#: X13421258MLS LogoOriginating MLS®#: London and St. Thomas Association of REALTORS

      Facts & features

      Interior

      Bedrooms & bathrooms
      • Bedrooms: 3
      • Bathrooms: 4
      Bedroom
      • Level: Second
      • Dimensions: 3.05 x 2.9
      Bedroom
      • Level: Second
      • Dimensions: 3.05 x 2.9
      Other
      • Level: Second
      • Dimensions: 3.05 x 2.9
      Dining room
      • Level: Main
      • Dimensions: 3.81 x 2.29
      Family room
      • Level: Lower
      • Dimensions: 4.42 x 3.05
      Kitchen
      • Level: Main
      • Dimensions: 3.05 x 2.29
      Laundry
      • Level: Main
      • Dimensions: 2 x 2
      Living room
      • Level: Main
      • Dimensions: 5.79 x 4.27
      Heating
      • Forced Air, Gas
      Cooling
      • Central Air
      Appliances
      • Included: Water Heater Owned
      • Laundry: Laundry Room
      Features
      • Basement: Walk-Out Access,Finished with Walk-Out
      • Has fireplace: Yes
      • Fireplace features: Natural Gas
      Interior area
      • Living area range: 1400-1599 null
      Video & virtual tour

      Property

      Parking
      • Total spaces: 2
      • Parking features: Garage
      • Has garage: Yes
      Features
      • Stories: 2
      • Exterior features: Open Balcony
      Details
      • Parcel number: 093670023

      Construction

      Type & style
      • Home type: Townhouse
      • Property subtype: Townhouse
      Materials
      • Brick, Vinyl Siding
      • Foundation: Poured Concrete
      • Roof: Shingle

      Community & HOA

      HOA
      • Services included: Common Elements Included, Building Insurance Included
      • HOA fee: C$450 monthly
      • HOA name: MSCC
      Location
      • Region: London

      Financial & listing details

      • Annual tax amount: C$2,800
      • Date on market: 6/9/2026
      RE/MAX CENTRE CITY REALTY INC.

      RE/MAX CENTRE CITY REALTY INC.

      By pressing Contact Agent, you agree that the real estate professional identified above may call/text you about your search, which may involve use of automated means and pre-recorded/artificial voices. You don't need to consent as a condition of buying any property, goods, or services. Message/data rates may apply. You also agree to our Terms of Use. Zillow does not endorse any real estate professionals. We may share information about your recent and future site activity with your agent to help them understand what you're looking for in a home.

        Price history

        Price history is unavailable.

        Public tax history

        Tax history is unavailable.

        Climate risks

        Neighborhood: Glen Carin

        Getting around

        26 / 100
        Car-Dependent
        62 / 100
        Bikeable

        Nearby schools

        GreatSchools rating

        No schools nearby

        We couldn't find any schools near this home.

        Similar homes