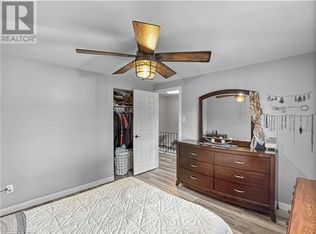
Welcome to this spacious 3 + 2 bedroom raised bungalow on a quiet cul-de-sac in desirable South London. Offering exceptional convenience, this location provides quick access to Highbury Avenue, the 401 & 402 corridors, White Oaks Mall, parks, transit, and schools-including a French Immersion/English Secondary School and Public/ Catholic Elementary Schools just steps away. With access to Pond Mills Conservation Area and Westminster Ponds, outdoor lovers, hikers, snow-shoe lovers and fishing enthusiasts have lots of space to enjoy their hobbies. Major updates deliver peace of mind: asphalt shingles with a 20-year warranty (2020), new chimney (2020), and a new furnace and A/C (2022). Both bathrooms were refreshed with the basement bathroom completely redone in 2024, and kitchen flooring was updated in 2026. The home offers generous room sizes and a functional layout, with plenty of opportunity for personalization to make the space truly your own. A large front entry opens to a welcoming foyer with ample storage and a practical mudroom with interior garage access. The kitchen provides excellent counter space and cabinetry, ideal for everyday cooking and entertaining. The adjoining dining and living areas create a comfortable flow for family living. The fully finished lower level expands your living space with a cozy family room, bar, and wood-burning fireplace-perfect for year-round gatherings. Outside, enjoy a private, fully fenced backyard with a covered BBQ area and patio, offering a great setting for outdoor relaxation. Additional features include an attached garage with inside entry and a private driveway. With its combination of space, location, and potential, this home is an excellent opportunity for families, investors, or buyers seeking value in a strong established neighbourhood.
For sale
C$599,000
24 Harrow Ct, London, ON N6C 5A6
5beds
2baths
Single Family Residence
Built in ----
0.26 Acres Lot
$-- Zestimate®
C$--/sqft
C$-- HOA
What's special
- 9 days |
- 34 |
- 1 |
Zillow last checked:
Listing updated:
Listed by:
OAK AND KEY REAL ESTATE BROKERAGE, INC.
Source: TRREB,MLS®#: X13595682 Originating MLS®#: London and St. Thomas Association of REALTORS
Originating MLS®#: London and St. Thomas Association of REALTORSFacts & features
Interior
Bedrooms & bathrooms
- Bedrooms: 5
- Bathrooms: 2
Heating
- Forced Air, Gas
Cooling
- Central Air
Appliances
- Included: Water Heater
Features
- In-Law Capability, Primary Bedroom - Main Floor
- Flooring: Carpet Free
- Basement: Finished
- Has fireplace: Yes
- Fireplace features: Wood Burning
Interior area
- Living area range: 1100-1500 null
Video & virtual tour
Property
Parking
- Total spaces: 3
- Parking features: Lane
- Has garage: Yes
Features
- Patio & porch: Deck, Patio
- Exterior features: Privacy
- Pool features: None
- Has spa: Yes
- Spa features: Hot Tub
- Waterfront features: None
Lot
- Size: 0.26 Acres
- Features: Cul de Sac/Dead End, Fenced Yard, Hospital, Public Transit, School, Place Of Worship, Pie Shaped Lot
- Topography: Dry,Flat,Sloping
Details
- Additional structures: Gazebo, Fence - Full
- Parcel number: 084710550
Construction
Type & style
- Home type: SingleFamily
- Architectural style: Bungalow-Raised
- Property subtype: Single Family Residence
Materials
- Brick
- Foundation: Poured Concrete
- Roof: Asphalt Shingle
Utilities & green energy
- Sewer: Sewer
Community & HOA
Community
- Security: Smoke Detector(s), Carbon Monoxide Detector(s)
Location
- Region: London
Financial & listing details
- Annual tax amount: C$4,191
- Date on market: 7/23/2026
OAK AND KEY REAL ESTATE BROKERAGE, INC.
OAK AND KEY REAL ESTATE BROKERAGE, INC.
By pressing Contact Agent, you agree that the real estate professional identified above may call/text you about your search, which may involve use of automated means and pre-recorded/artificial voices. You don't need to consent as a condition of buying any property, goods, or services. Message/data rates may apply. You also agree to our Terms of Use. Zillow does not endorse any real estate professionals. We may share information about your recent and future site activity with your agent to help them understand what you're looking for in a home.
Price history
Price history is unavailable.
Public tax history
Tax history is unavailable.
Climate risks
Neighborhood: Westminister
Nearby schools
GreatSchools rating
No schools nearby
We couldn't find any schools near this home.
- C$689,9994 bd2 ba-- sqft7 Harrow Ct, London, ON N6C5A6For Sale
- C$--3 bd2 ba1.1k sqft7 Acton Cres, London, ON N6E1W6Off Market
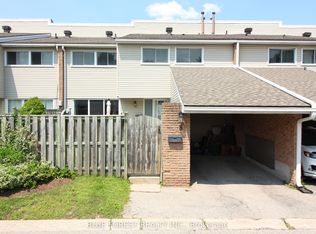
- C$380,0003 bd3 ba-- sqft590 Millbank Dr #8, London, ON N6E2H2For Sale
- C$334,9003 bd2 ba-- sqft873 Southdale Rd E, London, ON N6E1V7For Sale
- C$899,9006 bd5 ba-- sqft1236 Southdale Rd E, London, ON N6E1B4New Construction
- C$499,9995 bd2 ba-- sqft28 Bridlington Rd, London, ON N6E1X4For Sale
- C$--3 bd2 ba1k sqft1000 Southdale Rd E #772951, London, ON N6E1V1Off Market
- C$--2 bd2 ba1k sqft1000 Southdale Rd E #772950, London, ON N6E1V1Off Market
Similar homes
- C$609,9004 bd2 ba-- sqft55 Archer Cres, London, ON N6E 2A4For Sale
 MLS ID #X13615890, BLUE FOREST REALTY INC.. TRREB
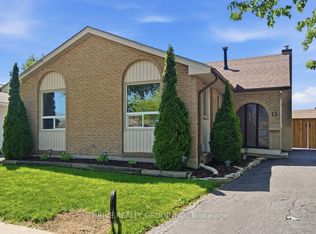
 - C$574,9004 bd2 ba-- sqft15 Renny Cres, London, ON N6E 2C4For Sale
 MLS ID #X13616094, THRIVE REALTY GROUP INC.. TRREB
 - C$519,9003 bd2 ba-- sqft407 Vermont Ave, London, ON N5Z 3E4For Sale
 MLS ID #X13620972, CENTURY 21 FIRST CANADIAN CORP. TRREB
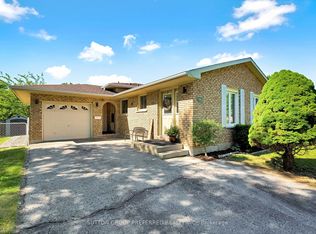
 - C$599,0004 bd3 ba-- sqft1 Ponderosa Cres, London, ON N6E 2L4For Sale
 MLS ID #X13457074, SUTTON GROUP PREFERRED REALTY INC.. TRREB
 - C$539,9004 bd2 ba-- sqft136 Mendip Cres, London, ON N6E 1H1For SaleMLS ID #X13538432, SUTTON GROUP PREFERRED REALTY INC.. TRREB
- C$599,0003 bd2 ba-- sqft94 Briscoe St E, London, ON N6C 1X2For SaleMLS ID #X13584716, CHESTNUT PARK REAL ESTATE LIMITED. TRREB
- C$599,0003 bd2 ba-- sqft323 Clarke Rd, London, ON N5W 5G3For SaleMLS ID #X13537902, OAK AND KEY REAL ESTATE BROKERAGE, INC.. TRREB
- C$589,9003 bd2 ba-- sqft38 Alayne Cres, London, ON N6E 2A3For SaleMLS ID #X13461542, SUTTON GROUP PREFERRED REALTY INC.. TRREB
- C$525,0005 bd2 ba-- sqft25 Laurentian Dr S, London, ON N5W 1N8For SaleMLS ID #X13560400, RE/MAX ADVANTAGE REALTY LTD.. TRREB
- C$599,9002 bd2 ba-- sqft20 Hines Cres, London, ON N6C 3A3For SaleMLS ID #X13449700, RE/MAX CENTRE CITY REALTY INC.. TRREB
- C$579,9003 bd2 ba-- sqft7 Briarhill Pl, London, ON N5Y 1P7For SaleMLS ID #X13589442, ROYAL LEPAGE TRILAND REALTY. TRREB
- C$379,9003 bd2 ba-- sqft59 Kintail Cres, London, ON N6E 1J4For SaleMLS ID #X13616068, ROYAL LEPAGE TRILAND REALTY. TRREB
- C$600,0005 bd2 ba-- sqft955 Lawson Rd, London, ON N6G 4X4For SaleMLS ID #X13518254, SUTTON GROUP CHAPMAN REALTY INC.. TRREB
- C$529,9004 bd3 ba-- sqft46 Cliftonvale Ave, London, ON N6J 1J8For SaleMLS ID #X13598186, SUTTON GROUP - SELECT REALTY. TRREB
- C$534,9004 bd2 ba-- sqft2003 Royal Cres, London, ON N5V 1P1For SaleMLS ID #X13537052, PLATINUM KEY REALTY INC.. TRREB
- C$669,9004 bd2 ba-- sqft902 Railton Ave, London, ON N5V 4V9For SaleMLS ID #X13601210, CENTURY 21 FIRST CANADIAN CORP. TRREB
- C$479,9003 bd2 ba-- sqft15 Talavera Cres, London, ON N5V 1K7For SaleMLS ID #X13628056, ROYAL LEPAGE TRILAND REALTY. TRREB
- C$712,5005 bd3 ba-- sqft35 Cowan Pl, London, ON N6C 2X4For SaleMLS ID #X13096624, RE/MAX ADVANTAGE REALTY LTD.. TRREB
- C$534,9003 bd2 ba-- sqft223 Ardsley Cres, London, ON N6G 3W6For SaleMLS ID #X13608144, RE/MAX ADVANTAGE REALTY LTD.. TRREB
- C$549,9003 bd2 ba-- sqft251 Ridout St S, London, ON N6C 3Y5For SaleMLS ID #X13473856, THRIVE REALTY GROUP INC.. TRREB
