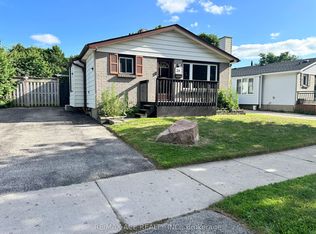
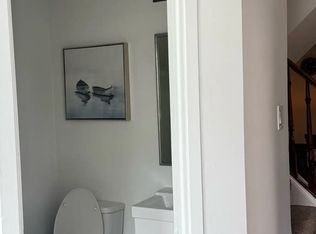
$2,495/month + Utilities | Available Sept 1, 2025 | Ideal for Small Families & Professionals Looking for a fresh start in a home that feels just right? Welcome to this fully renovated, move-in-ready semi-detached gem in the family-friendly Westminster/Pond Mills neighborhood of South London. Perfect for small families or professionals, this bright and spacious 3-bedroom, 2-bathroom home combines modern living, ample space, and unmatched convenience in one of London's most desirable areas. Top-to-Bottom Renovations (2023 2025): - Brand new roof, siding, insulation, flooring and concrete driveway - New white kitchen cabinets, appliances (Fridge, Gas Stove, Oven, Dishwasher, Washer, Dryer, Furnace, A/C), and vinyl flooring - New light fixtures, doors (with glass + mesh combo), and fresh paint throughout - Big new windows with California shutters for privacy and style - Ceiling fans in all rooms, including basement for comfort and airflow - New secured vents to prevent insects/pests - New water heater and water softener - Fully finished basement with custom storage cabinets Comfort-Driven Interior Touches: - 3 generously sized bedrooms (2 fit king-size beds; 1 fits queen/double) with closet space in each room - 2 newly updated bathrooms - Modern kitchen with: Gas stove (rare!) Fridge, oven, dishwasher, and microwave Double sink, full pantry, and ample cabinet space - Bright, open-concept layout with large windows and natural sunlight that flows through every room - Ceiling fans in every room, including basement ideal for year-round comfort - All walls freshly painted in clean, bright tones for a fresh, inviting feel - Enjoy a super clean, fresh decor and space that's ready to welcome you from day one - 4 5 car parking on brand new concrete driveway Outdoor Living at Its Best: - Walkout to your private, fenced backyard perfect for summer barbecues, kids' playtime, or a peaceful morning coffee - Large shed for extra storage - Large front and rear yards offer ample outdoor space to relax or entertain - A quiet, green and clean neighborhood that becomes even more scenic in the fall and rainy seasons. Prime Location Advantages: 5 6 mins to Hwy 401 6 7 mins to White Oaks Mall 10 12 km to Western University 5 6 mins to Fanshawe College 5 6 mins walking distance to 2 bus stops 10 mins to local public & Catholic schools 8 9 mins to Victoria Hospital 10 15 mins to trails, ponds, library & public pools 7 km to downtown London 5 10 mins to gyms, grocery stores (No Frills, Walmart, Dollarama, Shoppers), Bulk Barn, restaurants, cafes, and takeout options Rental Requirements: - Quiet, clean, and respectful tenants (working professionals or small family) - First and last two months rent required - Letter of employment & recent pay stub - Landlord references, Govt ID, & credit check - No smoking inside home, no pets, no subletting, or loud parties - Tenant responsible for lawn care and snow removal This home offers everything you need space, upgrades, location, and peace of mind. Don't wait this opportunity won't last long.
This property is off market, which means it's not currently listed for sale or rent on Zillow. This may be different from what's available on other websites or public sources.