Located in the heart of Pond Mills, this updated 3-bedroom, 2.5-bath townhome offers ample living space spread across three levels. Combining modern finishes with practical design, this home is perfect for those seeking comfort, space, and convenience. The main floor features an inviting open-concept dining. A completely renovated kitchen shines with sleek countertops, high-quality cabinetry, and stainless steel appliances. Upstairs, you'll find a generously sized primary bedroom with walk-in closet and a 2-piece ensuite. Two additional bedrooms - perfect for family members, guests, or a home office. These share access to a fully updated bathroom featuring contemporary fixtures and finishes. The partially finished lower level provides valuable additional living space with a large recreation room that could serve as a family entertainment area, home gym, or playroom. This level also includes another full bathroom and laundry space along with storage. Pond Mills offers an excellent quality of life with nearby parks, and excellent local amenities. The property is conveniently located near schools, 401 highway, shopping centers, and easy access to major transportation routes, making commutes simple. Don't miss your chance to own this beautifully maintained property.
Under contract
C$380,000
590 Millbank Dr #8, London, ON N6E 2H2
3beds
3baths
Townhouse
Built in ----
-- sqft lot
$-- Zestimate®
C$--/sqft
C$479/mo HOA
What's special
- 60 days |
- 9 |
- 0 |
Zillow last checked:
Listing updated:
Listed by:
BLUE FOREST REALTY INC.
Source: TRREB,MLS®#: X13443860 Originating MLS®#: London and St. Thomas Association of REALTORS
Originating MLS®#: London and St. Thomas Association of REALTORSFacts & features
Interior
Bedrooms & bathrooms
- Bedrooms: 3
- Bathrooms: 3
Primary bedroom
- Level: Second
- Dimensions: 4.54 x 3.13
Bedroom
- Level: Second
- Dimensions: 3.35 x 2.66
Bedroom
- Level: Second
- Dimensions: 3.98 x 3.05
Dining room
- Level: Main
- Dimensions: 3.14 x 3.14
Family room
- Level: Basement
- Dimensions: 3.35 x 5.7
Foyer
- Level: Main
- Dimensions: 1.7 x 2.44
Kitchen
- Level: Main
- Dimensions: 3.8 x 2.44
Living room
- Level: Main
- Dimensions: 3.4 x 6.1
Heating
- Forced Air, Gas
Cooling
- Central Air
Appliances
- Laundry: In Basement
Features
- Storage
- Flooring: Carpet Free
- Basement: Partially Finished
- Has fireplace: No
Interior area
- Living area range: 1000-1199 null
Property
Parking
- Total spaces: 1
- Parking features: Other
- Has garage: Yes
- Has carport: Yes
Features
- Stories: 2
- Patio & porch: Patio
Lot
- Features: Park, Public Transit
- Topography: Flat
Details
- Parcel number: 088830015
Construction
Type & style
- Home type: Townhouse
- Property subtype: Townhouse
Materials
- Brick, Vinyl Siding
- Foundation: Concrete
- Roof: Asphalt Shingle
Community & HOA
Community
- Security: Smoke Detector(s)
HOA
- Services included: Water Included, Common Elements Included, Building Insurance Included
- HOA fee: C$479 monthly
- HOA name: LCC
Location
- Region: London
Financial & listing details
- Annual tax amount: C$1,961
- Date on market: 6/15/2026
Price history
Price history is unavailable.
Public tax history
Tax history is unavailable.
Climate risks
Neighborhood: Westminister
Nearby schools
GreatSchools rating
No schools nearby
We couldn't find any schools near this home.
- C$334,9003 bd2 ba-- sqft873 Southdale Rd E, London, ON N6E1V7For Sale
- C$--3 bd2 ba1k sqft1000 Southdale Rd E #772951, London, ON N6E1V1Off Market
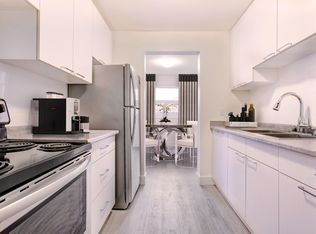
- C$--2 bd2 ba1k sqft1000 Southdale Rd E #772950, London, ON N6E1V1Off Market
- C$--2 bd2 ba1k sqft1000 Southdale Rd E #772948, London, ON N6E1V1Off Market
- C$--3 bd2 ba1k sqft1000 Southdale Rd E #772949, London, ON N6E1V1Off Market
- C$2,0492 bd2 ba1k sqft1000 Southdale Rd E, London, ON N6E1V1For Rent
- C$649,9994 bd2 ba-- sqft7 Harrow Ct, London, ON N6C5A6For Sale
- C$599,0005 bd2 ba-- sqft24 Harrow Ct, London, ON N6C5A6For Sale
Similar homes
- C$375,0004 bd2 ba-- sqft669 Osgoode Dr #2, London, ON N6E 2C7For Sale
 MLS ID #X13539132, REVEL REALTY INC.. TRREB
 - C$359,9003 bd2 ba-- sqft775 Osgoode Dr #30, London, ON N6E 1C2For Sale
 MLS ID #X13643460, ROYAL LEPAGE TRILAND REALTY. TRREB
 - C$389,9003 bd2 ba-- sqft101 Brookside St #21, London, ON N5Z 5C9For Sale
 MLS ID #X13658448, THRIVE REALTY GROUP INC.. TRREB
 - C$410,0003 bd3 ba-- sqft990 Deveron Cres #45, London, ON N5Z 0B7For Sale
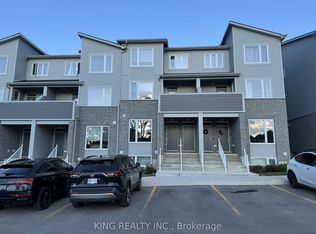 MLS ID #X13669514, KING REALTY INC.. TRREB
 - C$369,9004 bd2 ba-- sqft450 Pond Mills Rd #2, London, ON N5Z 4X2For SaleMLS ID #X13443232, BLUE FOREST REALTY INC.. TRREB
- C$389,9003 bd2 ba-- sqft300 Sandringham Cres #14, London, ON N6C 5B4For SaleMLS ID #X13600268, ROYAL LEPAGE TRILAND REALTY. TRREB
- C$424,9884 bd2 ba-- sqft801 Osgoode Dr #62, London, ON N6E 2G8For SaleMLS ID #X13514032, RE/MAX METROPOLIS REALTY. TRREB
- C$399,9003 bd2 ba-- sqft1250 Jalna Blvd #12, London, ON N6E 2W4For SaleMLS ID #X13621684, LIMELIGHT REALTY INC.. TRREB
- C$482,0004 bd2 ba-- sqft711 Osgoode Dr #43, London, ON N6E 2C8For SaleMLS ID #X13636006, ROYAL LEPAGE TRILAND REALTY. TRREB
- C$379,9003 bd2 ba-- sqft1039 Frances St, London, ON N5W 2L8For SaleMLS ID #X13632240, BLUE FOREST REALTY INC.. TRREB
- C$399,0004 bd4 ba-- sqft9 Ailsa Pl #86, London, ON N5Z 4Z6For SaleMLS ID #X13459936, THRIVE REALTY GROUP INC.. TRREB
- C$359,0003 bd2 ba-- sqft230 Clarke Rd #226, London, ON N5W 5P5For SaleMLS ID #X13592154, SUTTON GROUP - SELECT REALTY. TRREB
- C$395,0002 bd1 ba-- sqft3320 Meadowgate Blvd #124, London, ON N6M 0A7For SaleMLS ID #X13549800, BLUE FOREST REALTY INC.. TRREB
- C$429,9003 bd2 ba-- sqft1199 Reardon Blvd #17, London, ON N6M 1H7For SaleMLS ID #X13504002, BLUE FOREST REALTY INC.. TRREB
- C$337,5003 bd2 ba-- sqft166 Southdale Rd W #54, London, ON N6J 2J1For SaleMLS ID #X13613726, BLUE FOREST REALTY INC.. TRREB
- C$349,9002 bd2 ba-- sqft548 Elizabeth St, London, ON N5W 3S4For SaleMLS ID #X13657228, BLUE FOREST REALTY INC.. TRREB
- C$429,0004 bd2 ba-- sqft408 Homestead Ct #28, London, ON N6G 2E9For SaleMLS ID #X13657884, BLUE FOREST REALTY INC.. TRREB
- C$440,0003 bd2 ba-- sqft470 Wilkins St #70, London, ON N6C 5B2For SaleMLS ID #X13556106, THE AGENCY REAL ESTATE. TRREB
- C$365,0003 bd2 ba-- sqft112 Marlborough Ave, London, ON N5Z 3S6For SaleMLS ID #X13235288, BLUE FOREST REALTY INC.. TRREB
- C$424,9003 bd2 ba-- sqft230 Cairn St, London, ON N5Z 3W7For SaleMLS ID #X13410518, BLUE FOREST REALTY INC.. TRREB
