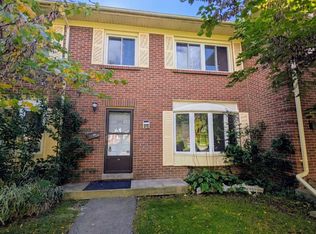
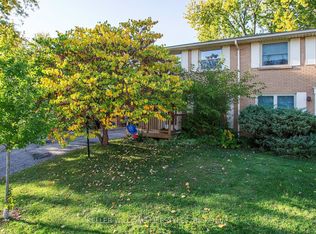
A beautifully updated, move-in-ready home that's perfect for first-time buyers, growing families, or anyone looking for a low-maintenance lifestyle in one of London's most desirable neighbourhoods.From the moment you walk in, you'll notice the modern luxury vinyl plank flooring that flows throughout the home, giving it a fresh, stylish look while standing up to everyday life. The renovated kitchen features elegant quartz countertops, making it a space you'll truly enjoy whether you're cooking dinner or hosting family and friends.One of my favourite features is the bright living room. The large bay window fills the space with natural sunlight, creating a warm and inviting atmosphere all day long. Step outside to your private, fully fenced patio-perfect for enjoying your morning coffee, summer BBQs, or simply relaxing after a busy day.Need extra space? The fully finished basement offers endless possibilities. Whether you're looking for a home theatre, gym, kids' playroom, office, or recreation room, this flexible space can easily adapt to your lifestyle.Families will appreciate being close to excellent schools, including Emily Carr Public School, Oakridge Secondary School, Banting Secondary School, St. Marguerite d'Youville Catholic Elementary School, and Mother Teresa Catholic Secondary School.During the summer months, you'll love having access to the well-maintained outdoor swimming pool-a great place to unwind and enjoy the season without leaving the community.To make this home even more appealing, the low monthly condo fees include water, helping you keep your monthly expenses affordable while enjoying a well-managed, family-friendly complex.If you've been searching for a home that's updated, move-in ready, and located in a fantastic neighbourhood, **408 Homestead Court** deserves a spot at the top of your list. I'd love the opportunity to show you everything this wonderful home has to offer.
For sale
C$415,000
408 Homestead Ct #28, London, ON N6G 2E9
4beds
2baths
Townhouse
Built in ----
-- sqft lot
$-- Zestimate®
C$--/sqft
C$495/mo HOA
What's special
Renovated kitchenElegant quartz countertopsLarge bay windowPrivate fully fenced patioFully finished basementWell-maintained outdoor swimming pool
- 67 days
- 13
- 0
Zillow last checked:
Listing updated:
Listed by:
BLUE FOREST REALTY INC.
Source: TRREB,MLS®#: X13657884 Originating MLS®#: London and St. Thomas Association of REALTORS
Originating MLS®#: London and St. Thomas Association of REALTORSFacts & features
Interior
Bedrooms & bathrooms
- Bedrooms: 4
- Bathrooms: 2
Bedroom
- Level: Second
- Dimensions: 4.78 x 3.1
Bedroom 2
- Level: Second
- Dimensions: 4.27 x 2.9
Bedroom 3
- Level: Second
- Dimensions: 3.05 x 2.95
Bathroom
- Level: Second
- Dimensions: 1 x 1
Bathroom
- Level: Main
- Dimensions: 1 x 1
Dining room
- Level: Main
- Dimensions: 3.66 x 3.05
Kitchen
- Level: Main
- Dimensions: 5.49 x 3.05
Living room
- Level: Main
- Dimensions: 3.81 x 3.35
Recreation
- Level: Lower
- Dimensions: 4.57 x 4.11
Heating
- Forced Air, Gas
Cooling
- Central Air
Appliances
- Included: Water Heater, Water Heater Owned
- Laundry: In Basement
Features
- Basement: Finished
- Has fireplace: No
Interior area
- Living area range: 1200-1399 null
Property
Parking
- Total spaces: 2
Features
- Stories: 2
Details
- Parcel number: 089970028
Construction
Type & style
- Home type: Townhouse
- Property subtype: Townhouse
Materials
- Brick
- Foundation: Poured Concrete
Community & HOA
HOA
- Services included: Water Included, Parking Included
- HOA fee: C$495 monthly
- HOA name: LCC
Location
- Region: London
Financial & listing details
- Annual tax amount: C$2,330
- Date on market: 8/10/2026
Price history
Price history is unavailable.
Public tax history
Tax history is unavailable.
Climate risks
Neighborhood: Medway
Nearby schools
GreatSchools rating
No schools nearby
We couldn't find any schools near this home.

Similar homes
- C$379,9994 bd3 ba-- sqft370 Homestead Ct #13, London, ON N6G 2E9For Sale
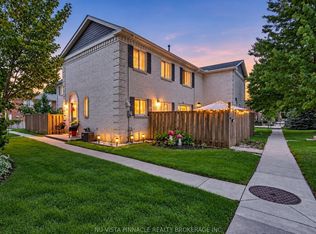 MLS ID #X13875920, NU-VISTA PINNACLE REALTY BROKERAGE INC. TRREB
 - C$379,9003 bd2 ba-- sqft1460 Limberlost Rd #5, London, ON N6G 2C6For Sale
 MLS ID #X13505982, PC275 REALTY INC.. TRREB
 - C$399,9994 bd2 ba-- sqft191 Boullee St, London, ON N5Y 1T9For Sale
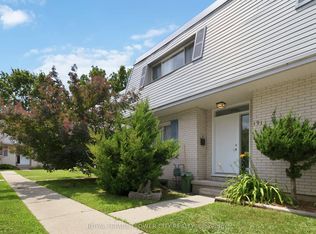 MLS ID #X13606958, ROYAL LEPAGE FLOWER CITY REALTY. TRREB
 - C$599,9004 bd2 ba-- sqft59 Scotchpine Cres, London, ON N6G 2E1For Sale
 MLS ID #X13742586, BLUE FOREST REALTY INC.. TRREB
