Spectacular court location with tons of privacy and treed surroundings, dont be fooled from the size of this condo, easy to convert main floor living room to a main floor Master bedroom, and still having another main floor family room. Enoy the new kitchen cabinets and counter tops and all new flooring throughout in 2024, new stainless-steel fridge in 2024. Sliding door to private patio (fenced) with detached garage + 2 parking spots that are private. 2nd level has a huge Master with 4-piece ensuite, 2 other bedrooms are spacious in size. Unspoiled lower level with new furnace + central air in 2024, new attic insulation and venting 2024, includes blinds, but not curtain. Move right in and enjoy your new modern look.
For sale
C$499,900
10 Berkshire Ct, London, ON N6J 3N7
3beds
3baths
Townhouse
Built in ----
-- sqft lot
$-- Zestimate®
C$--/sqft
C$515/mo HOA
What's special
Spectacular court locationTons of privacyTreed surroundingsNew stainless-steel fridgeDetached garageIncludes blindsModern look
- 64 days |
- 4 |
- 1 |
Zillow last checked:
Listing updated:
Listed by:
SUTTON GROUP PREFERRED REALTY INC.
Source: TRREB,MLS®#: X13414846 Originating MLS®#: London and St. Thomas Association of REALTORS
Originating MLS®#: London and St. Thomas Association of REALTORSFacts & features
Interior
Bedrooms & bathrooms
- Bedrooms: 3
- Bathrooms: 3
Primary bedroom
- Level: Second
- Dimensions: 7.57 x 3.86
Bedroom 2
- Level: Second
- Dimensions: 4.71 x 4.06
Bedroom 3
- Level: Second
- Dimensions: 3.35 x 3.05
Breakfast
- Level: Main
- Dimensions: 3.35 x 3.33
Family room
- Level: Main
- Dimensions: 4.88 x 3.71
Kitchen
- Level: Main
- Dimensions: 3.96 x 3.35
Living room
- Level: Main
- Dimensions: 5.46 x 4.01
Heating
- Forced Air, Gas
Cooling
- Central Air
Appliances
- Laundry: Inside
Features
- None
- Basement: Full
- Has fireplace: No
Interior area
- Living area range: 1600-1799 null
Property
Parking
- Total spaces: 3
- Parking features: Private
- Has garage: Yes
Features
- Stories: 2
Lot
- Topography: Flat
Details
- Parcel number: 089080027
Construction
Type & style
- Home type: Townhouse
- Property subtype: Townhouse
Materials
- Brick
Community & HOA
HOA
- Services included: Building Insurance Included, Water Included
- HOA fee: C$515 monthly
- HOA name: N/A
Location
- Region: London
Financial & listing details
- Annual tax amount: C$2,984
- Date on market: 6/8/2026
Price history
Price history is unavailable.
Public tax history
Tax history is unavailable.
Climate risks
Neighborhood: Southcrest
Nearby schools
GreatSchools rating
No schools nearby
We couldn't find any schools near this home.
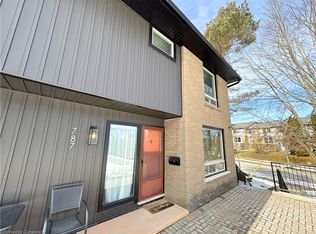
- C$420,0003 bd3 ba1.7k sqft787 Berkshire Dr, London, ON N6J3S5Sold
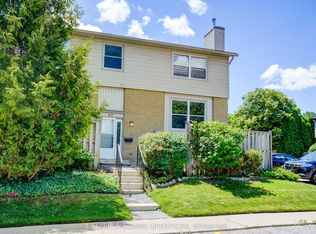
- C$340,0002 bd2 ba-- sqft760 Berkshire Dr #20, London, ON N6J4A5For Sale
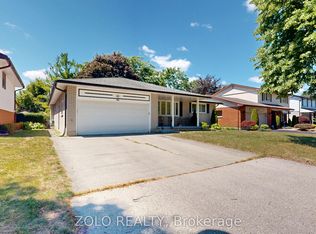
- C$640,0003 bd2 ba-- sqft31 Applewood Ln, London, ON N6J3P9For Sale
- C$479,9003 bd4 ba-- sqft535 Topping Ln #12, London, ON N6J3M8For Sale

- C$639,0003 bd3 ba-- sqft422 Old Wonderland Rd, London South, ON N6K3R2New Construction
- C$585,0003 bd3 ba-- sqft420 Old Wonderland Rd, London, ON N6K3R2For Sale
- C$--2 bd1 ba730 sqft185 Berkshire Dr, London, ON N6J3R6Off Market
- C$--1 bd1 ba545 sqft185 Berkshire Dr #1B-1BA-545SQFT, London, ON N6J3R6Off Market
Similar homes
- C$524,9003 bd3 ba-- sqft20 Kernohan Pkwy #23, London, ON N6J 4Y3For Sale
 MLS ID #X13160224, CENTURY 21 FIRST CANADIAN CORP. TRREB
 - C$499,9002 bd3 ba-- sqft1500 Richmond St #104, London, ON N6G 4T6For Sale
 MLS ID #X13598420, RE/MAX CENTRE CITY REALTY INC.. TRREB
 - C$489,9003 bd3 ba-- sqft1110 Meadowlark Rdg #21, London, ON N6M 0H4For Sale
 MLS ID #X13461172, SUTTON GROUP - SELECT REALTY. TRREB
 - C$529,9004 bd3 ba-- sqft46 Cliftonvale Ave, London, ON N6J 1J8For Sale
 MLS ID #X13598186, SUTTON GROUP - SELECT REALTY. TRREB
 - C$474,9003 bd3 ba-- sqft624 William St #26, London, ON N6B 3G2For SaleMLS ID #X13517116, ROYAL LEPAGE TRILAND REALTY. TRREB
- C$499,9003 bd2 ba-- sqft18TH AT EAST PARK, London, ON N5W 6B3For SaleMLS ID #X13210882, SUTTON GROUP PAWLOWSKI & COMPANY REAL ESTATE BROKERAGE INC.. TRREB
- C$539,7503 bd2 ba-- sqft74 Tumbleweed Cres, London, ON N6E 2N8For SaleMLS ID #X13639072, CENTURY 21 FIRST CANADIAN CORP. TRREB
- C$494,5003 bd2 ba-- sqft28 Tweedsmuir Ave, London, ON N5W 1K5For SaleMLS ID #X13635118, CENTURY 21 FIRST CANADIAN CORP. TRREB
- C$414,9993 bd3 ba-- sqft925 Lawson Rd #39, London, ON N6G 4X3For SaleMLS ID #X13613204, CENTURY 21 FIRST CANADIAN CORP. TRREB
- C$469,9003 bd3 ba-- sqft67 Breckenridge Cres, London, ON N6E 1H6For SaleMLS ID #X13460436, BLUE FOREST REALTY INC.. TRREB
- C$495,0003 bd2 ba-- sqft9 Sycamore St, London, ON N5Z 1K6For SaleMLS ID #X13023724, NU-VISTA PINNACLE REALTY BROKERAGE INC. TRREB
- C$479,0003 bd3 ba-- sqft22 Denlaw Rd, London, ON N6G 3L4For SaleMLS ID #X13537730, CENTURY 21 FIRST CANADIAN CORP. TRREB
- C$599,0004 bd2 ba-- sqft53 Archer Cres, London, ON N6E 2A4For SaleMLS ID #X13662462, CENTURY 21 FIRST CANADIAN CORP. TRREB
- C$399,9993 bd2 ba-- sqft1725 Ernest Ave #22, London, ON N6E 2W3For SaleMLS ID #X13597964, RE/MAX CENTRE CITY REALTY INC.. TRREB
- C$359,9003 bd2 ba-- sqft775 Osgoode Dr #30, London, ON N6E 1C2For SaleMLS ID #X13643460, ROYAL LEPAGE TRILAND REALTY. TRREB
- C$499,9995 bd2 ba-- sqft307 Tweedsmuir Ave, London, ON N5W 1L5For SaleMLS ID #X13551098, TEAM GLASSER REAL ESTATE BROKERAGE INC.. TRREB
- C$439,0003 bd2 ba-- sqft1399 Commissioners Rd W #26, London, ON N6K 4G9For SaleMLS ID #X12951694, KELLER WILLIAMS LIFESTYLES. TRREB
- C$524,9004 bd2 ba-- sqft35 Key Hill Rd, London, ON N6G 2G2For SaleMLS ID #X13436696, SUTTON GROUP PAWLOWSKI & COMPANY REAL ESTATE BROKERAGE INC.. TRREB
- C$389,9003 bd2 ba-- sqft132 Monmore Rd, London, ON N6G 3A6For SaleMLS ID #X13481238, RE/MAX ADVANTAGE REALTY LTD.. TRREB
- C$599,9004 bd2 ba-- sqft18 Locust Cres, London, ON N6E 2K2For SaleMLS ID #X13652818, Century 21 Heritage House Ltd Brokerage. TRREB
