| OPEN HOUSE - SUNDAY, April 6 - 2-4pm | Discover this beautifully updated townhome in the highly sought-after Gaslight Square complex. Offering 1,734 square feet of living space, this bright and spacious home has been designed for a modern feel. The main floor features an updated kitchen with solid surface countertops, stainless steel appliances, and a breakfast bar. It flows seamlessly into a welcoming and bright dining room and a separate family room. The den/office opens into a private fenced backyard with a patio, perfect for outdoor relaxation. This unit backs onto the complex's privately owned green space, a peaceful retreat and a favourite spot for pets, children or grandchildren. Upstairs, you'll find the expansive primary suite which includes a walk-in closet and an updated three-piece ensuite with a sleek glass shower. In addition there 2 generously sized bedrooms with another 4 piece bathroom. An added and extremely rare bonus is the secure UNDERGROUND PARKING GARAGE with two spots exclusive to this unit. Located in Berkshire Village, this home is just minutes from shopping, restaurants, parks, and schools, offering both convenience and community.
Sold for $420,000
C$420,000
787 Berkshire Dr, London, ON N6J 3S5
3beds
1,734sqft
Row/Townhouse, Residential, Condominium
Built in 1971
-- sqft lot
$-- Zestimate®
C$242/sqft
C$2,658 Estimated rent
Home value
Not available
Estimated sales range
Not available
Not available
Owner options
List your home for rent
C$2,658/mo
Rent Zestimate®
Find your next renter with Zillow Rental Manager. Plus, with online applications, you can quickly screen prospective tenants – for free.
C$2,658/mo
Rent Zestimate®
Refinance and save
C$2,346/mo
Est. payment
Refinancing to a lower rate could help reduce your monthly payments and save thousands over the life of the loan.
C$2,346/mo
Est. payment
Explore your selling options
Work with a Zillow partner agent
Leverage their expertise and Zillow's premium Showcase listings to get your home seen by more buyers.
Get startedList with your own agent
Get your home in front of millions of buyers by listing it on Zillow.
Learn how to do itSell it yourself
Take full control of how buyers see your home on Zillow by listing For Sale by Owner (FSBO).
List your homeWhat's special
Zillow last checked:
Listing updated:
Listed by:
Sunny Wagh, Salesperson,
Zolo Realty
Source: ITSO,MLS®#: 40713290Originating MLS®#: Cornerstone Association of REALTORS®
Facts & features
Interior
Bedrooms & bathrooms
- Bedrooms: 3
- Bathrooms: 3
- Full bathrooms: 2
- 1/2 bathrooms: 1
- Main level bathrooms: 1
Other
- Description: 3 piece ensuite
- Features: Ensuite
- Level: Second
Bedroom
- Level: Second
Bedroom
- Level: Second
Bathroom
- Features: 2-Piece
- Level: Main
Bathroom
- Features: 4-Piece
- Level: Second
Bathroom
- Description: Primary Ensuite
- Features: 3-Piece
- Level: Second
Dining room
- Level: Main
Family room
- Level: Main
Kitchen
- Description: Breakfast bar
- Level: Main
Office
- Description: W/O to Patio
- Level: Main
Heating
- Forced Air
Cooling
- Central Air
Appliances
- Included: Instant Hot Water, Oven, Dishwasher, Dryer, Range Hood, Refrigerator, Stove, Washer
Features
- Built-In Appliances
- Basement: Full,Unfinished
- Has fireplace: No
Interior area
- Total structure area: 1,734
- Total interior livable area: 1,734 sqft
- Finished area above ground: 1,734
Property
Parking
- Total spaces: 2
- Parking features: Garage Door Opener, No Driveway Parking
- Garage spaces: 2
Features
- Frontage type: South
Lot
- Features: Urban, Open Spaces, Park, Place of Worship, Public Transit, Quiet Area
Details
- Parcel number: 088810016
- Zoning: R5-3
Construction
Type & style
- Home type: Townhouse
- Architectural style: Two Story
- Property subtype: Row/Townhouse, Residential, Condominium
- Attached to another structure: Yes
Materials
- Aluminum Siding
- Roof: Asphalt Shing
Condition
- 51-99 Years
- New construction: No
- Year built: 1971
Utilities & green energy
- Sewer: Sewer (Municipal)
- Water: Municipal
Community & HOA
HOA
- Has HOA: Yes
- Amenities included: Parking
- Services included: Insurance, Common Elements, Parking, Water
- HOA fee: C$570 monthly
- Second HOA fee: C$570 monthly
Location
- Region: London
Financial & listing details
- Price per square foot: C$242/sqft
- Annual tax amount: C$2,564
- Date on market: 4/22/2025
- Inclusions: Dishwasher, Dryer, Garage Door Opener, Range Hood, Refrigerator, Stove, Washer
- Exclusions: Freezer In Office, Microwave, Reliance Reverse Osmosis Water Filter
Price history
| Date | Event | Price |
|---|---|---|
| 5/15/2025 | Sold | C$420,000C$242/sqft |
Source: ITSO #40713290 Report a problem | ||
Public tax history
Tax history is unavailable.
Neighborhood: Southcrest
Nearby homes
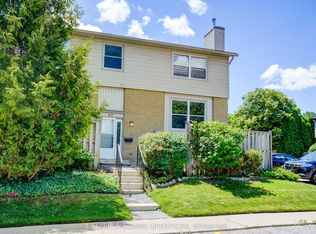
- C$340,0002 bd2 ba-- sqft760 Berkshire Dr #20, London, ON N6J4A5For Sale
- C$479,9003 bd4 ba-- sqft535 Topping Ln #12, London, ON N6J3M8For Sale

- C$499,9003 bd3 ba-- sqft10 Berkshire Ct, London, ON N6J3N7For Sale

- C$--3 bd1 ba-- sqft104 Applewood Cres, London, ON N6J3R2Off Market
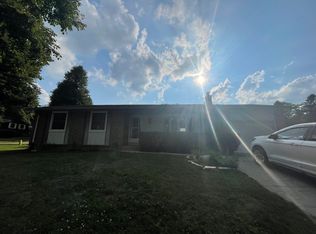
- C$995,0005 bd4 ba-- sqft61 Applewood Cres, London, ON N6J3R1For Sale
- C$1,8492 bd1 ba1k sqft405 Commissioners Rd W #772883, London, ON N6J4G3For Rent
- C$1,6991 bd1 ba787 sqft405 Commissioners Rd W #772882, London, ON N6J4G3For Rent
- C$--1 bd1 ba787 sqft405 Commissioners Rd W #772880, London, ON N6J4G3Off Market
Nearby schools
GreatSchools rating
No schools nearby
We couldn't find any schools near this home.
- Ontario
- Middlesex County
- London
- N6J 3S5
- Southcrest
- 787 Berkshire Dr
Nearby cities
Nearby neighborhoods
Nearby zip codes
Other London Topics
