Welcome to this beautiful 2-bedroom, open-concept condo in the highly sought-after Summerside neighbourhood. Located on the second floor, this bright and spacious unit features a modern kitchen with quartz countertops, a large island, pantry, and a separate dining area that opens into the generous living room. The primary bedroom offers a walk-in closet with convenient access to the bathroom, while the second bedroom provides plenty of space for family, guests, or a home office. Enjoy your morning coffee or evening barbecue from either of your two private balconies. Additional highlights include in-suite laundry, ample storage, durable laminate flooring throughout, abundant natural light, and a dedicated parking space. Ideally situated close to Victoria Hospital, Highway 401, parks, walking trails, shopping, restaurants, and everyday amenities, this condo offers the perfect blend of comfort, convenience, and lifestyle.
For sale
C$395,000
3320 Meadowgate Blvd #124, London, ON N6M 0A7
2beds
1baths
Townhouse
Built in ----
-- sqft lot
$-- Zestimate®
C$--/sqft
C$310/mo HOA
What's special
Bright and spacious unitLarge islandSeparate dining areaTwo private balconiesIn-suite laundryAmple storageDurable laminate flooring throughout
- 15 days |
- 18 |
- 1 |
Zillow last checked:
Listing updated:
Listed by:
BLUE FOREST REALTY INC.
Source: TRREB,MLS®#: X13549800 Originating MLS®#: London and St. Thomas Association of REALTORS
Originating MLS®#: London and St. Thomas Association of REALTORSFacts & features
Interior
Bedrooms & bathrooms
- Bedrooms: 2
- Bathrooms: 1
Bedroom
- Level: Main
- Dimensions: 4.32 x 3.65
Bedroom 2
- Level: Main
- Dimensions: 3.46 x 3.56
Bathroom
- Level: Main
- Dimensions: 1.7 x 2.87
Dining room
- Level: Main
- Dimensions: 4.28 x 2.18
Kitchen
- Level: Main
- Dimensions: 4.28 x 3.12
Laundry
- Level: Main
- Dimensions: 1.66 x 1.82
Living room
- Level: Main
- Dimensions: 6.8 x 5.75
Heating
- Forced Air, Gas
Cooling
- Central Air
Appliances
- Laundry: In-Suite Laundry
Features
- None
- Basement: None
- Has fireplace: No
Interior area
- Living area range: 1200-1399 null
Video & virtual tour
Property
Parking
- Total spaces: 1
- Parking features: Other, Assigned
Features
- Exterior features: Open Balcony
Lot
- Features: Park, School, Hospital
Details
- Parcel number: 095370035
Construction
Type & style
- Home type: Townhouse
- Architectural style: Other
- Property subtype: Townhouse
Materials
- Brick, Vinyl Siding
- Roof: Asphalt Shingle
Community & HOA
HOA
- Services included: Parking Included
- HOA fee: C$310 monthly
- HOA name: Unknown
Location
- Region: London
Financial & listing details
- Annual tax amount: C$3,152
- Date on market: 7/10/2026
BLUE FOREST REALTY INC.
BLUE FOREST REALTY INC.
By pressing Contact Agent, you agree that the real estate professional identified above may call/text you about your search, which may involve use of automated means and pre-recorded/artificial voices. You don't need to consent as a condition of buying any property, goods, or services. Message/data rates may apply. You also agree to our Terms of Use. Zillow does not endorse any real estate professionals. We may share information about your recent and future site activity with your agent to help them understand what you're looking for in a home.
Price history
Price history is unavailable.
Public tax history
Tax history is unavailable.
Climate risks
Neighborhood: Jackson
Nearby schools
GreatSchools rating
No schools nearby
We couldn't find any schools near this home.
- C$--4 bd3 ba1.3k sqft3320 Meadowgate Blvd, London, ON N6M0A7Off Market
- C$499,9003 bd3 ba1.2k sqft745 Chelton Rd #53, London, ON N6M0J1For Sale
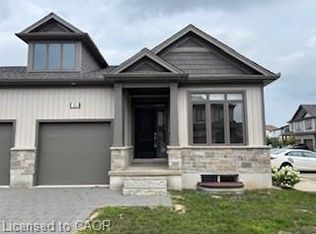
- C$510,0003 bd3 ba1.9k sqft745 Chelton Rd #3, London, ON N6M0J1New Construction

- C$2,3502 bd2 ba-- sqft3320 Meadowgate Blvd #14, London, ON N6M0A7For Rent

- C$449,9983 bd2 ba-- sqft3320 Meadowgate Blvd #218, London, ON N6M0A7For Sale
- C$369,9002 bd2 ba-- sqft3320 Meadowgate Blvd #30, London, ON N6M0A7For Sale
- C$459,9993 bd2 ba-- sqft3320 Meadowgate Blvd #38, London, ON N6M0A7For Sale
- C$2,3755 bd3 ba-- sqft3320 Meadowgate Blvd #240, London, ON N6M0A7For Rent
Similar homes
- C$369,9002 bd2 ba-- sqft3320 Meadowgate Blvd #30, London, ON N6M 0A7For Sale
 MLS ID #X13168332, THRIVE REALTY GROUP INC.. TRREB
 - C$449,9983 bd2 ba-- sqft3320 Meadowgate Blvd #218, London, ON N6M 0A7For Sale
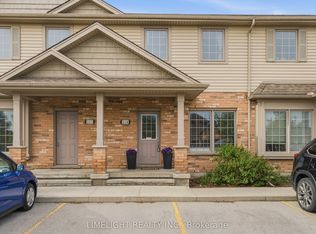 MLS ID #X13196302, LIMELIGHT REALTY INC.. TRREB
 - C$459,9993 bd2 ba-- sqft3320 Meadowgate Blvd #38, London, ON N6M 0A7For Sale
 MLS ID #X13184322, RE/MAX REALTY SPECIALISTS INC.. TRREB
 - C$395,0003 bd3 ba-- sqft308 Conway Dr #14, London, ON N6E 3N9For Sale
 MLS ID #X13572274, RIGHT AT HOME REALTY. TRREB
 - C$369,9004 bd2 ba-- sqft450 Pond Mills Rd #2, London, ON N5Z 4X2For SaleMLS ID #X13443232, BLUE FOREST REALTY INC.. TRREB
- C$429,9003 bd2 ba-- sqft1199 Reardon Blvd #17, London, ON N6M 1H7For SaleMLS ID #X13504002, BLUE FOREST REALTY INC.. TRREB
- C$359,0003 bd2 ba-- sqft230 Clarke Rd #226, London, ON N5W 5P5For SaleMLS ID #X13592154, SUTTON GROUP - SELECT REALTY. TRREB
- C$399,9003 bd3 ba-- sqft9 Ailsa Pl #25, London, ON N5Z 4Z6For SaleMLS ID #X13488500, CENTURY 21 FIRST CANADIAN CORP. TRREB
- C$529,0003 bd2 ba-- sqft1488 Evans Blvd, London, ON N6M 0A8For SaleMLS ID #X13588548, CENTURY 21 FIRST CANADIAN CORP. TRREB
- C$375,0004 bd2 ba-- sqft669 Osgoode Dr #2, London, ON N6E 2C7For SaleMLS ID #X13539132, REVEL REALTY INC.. TRREB
- C$424,9003 bd3 ba-- sqft720 Deveron Cres #6, London, ON N5Z 4W6For SaleMLS ID #X13123808, CENTURY 21 FIRST CANADIAN CORP. TRREB
- C$479,9003 bd3 ba-- sqft1110 Meadowlark Rdg #48, London, ON N6M 0H4For SaleMLS ID #X13474050, RIGHT AT HOME REALTY. TRREB
- C$545,9002 bd3 ba-- sqft861 Shelborne St #34, London, ON N5Z 5C5For SaleMLS ID #X13601074, RIGHT AT HOME REALTY. TRREB
- C$409,9003 bd2 ba-- sqft141 Condor Ct #70, London, ON N5W 6A1For SaleMLS ID #X13015826, RE/MAX GOLD REALTY INC.. TRREB
- C$339,9003 bd2 ba-- sqftThe Landing, London, ON N6C 5B9For SaleMLS ID #X13567858, RE/MAX CENTRE CITY REALTY INC.. TRREB
- C$569,0004 bd4 ba-- sqft745 Chelton Rd, London, ON N6M 0H8For SaleMLS ID #X13250102, RE/MAX NOBLECORP REAL ESTATE. TRREB
- C$376,9003 bd3 ba-- sqft151 Bonaventure Dr #1, London, ON N5V 4M1For SaleMLS ID #X13142176, SUTTON GROUP - SELECT REALTY. TRREB
- C$449,0003 bd3 ba-- sqft990 Deveron Cres #21, London, ON N5Z 0B3For SaleMLS ID #X13419348, CENTURY 21 FIRST CANADIAN CORP. TRREB
- C$359,0004 bd2 ba-- sqft550 2nd St #59, London, ON N5V 3S3For SaleMLS ID #X13550350, RIGHT AT HOME REALTY. TRREB
- C$449,0003 bd3 ba-- sqft10 Chalkstone Dr #18, London, ON N6E 3Z9For SaleMLS ID #X13586150, CENTURY 21 PRESIDENT REALTY INC.. TRREB
