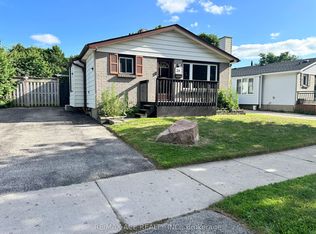
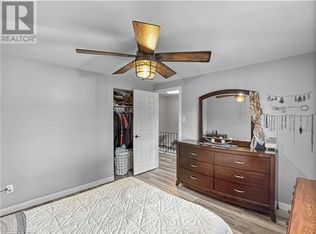
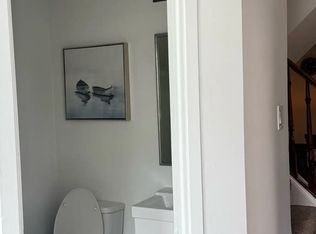
Exceptional Multi-Generational Living - To Be Built, Completion May 2027. Discover a rare opportunity to own one of only 15 exclusive multifamily duplex style condos in this thoughtfully designed community- excellent location- With over 3,310 sq ft of beautifully crafted living space spread across four impressive levels, these homes redefine modern multi-generational living. Perfectly suited for extended families or savvy investors, each unit features 2 full kitchens, 2 living rooms, 2 laundry areas, and 6 spacious bedrooms - offering unmatched flexibility, privacy, and functionality under one roof. The Lower Level (Basement & First Floor) offers a completely self-contained living experience, ideal for in-laws, adult children, or guests- with 2 generously sized bedrooms, a full bathroom, a gorgeous kitchen with a dedicated eating area, a warm and welcoming living room and an additional powder room, as well as the added convenience of In-suite laundry. The Upper Level (Second & Third Floor) is equally impressive and designed for comfortable everyday living. It consists of a large, well-appointed kitchen complete with a pantry, a bright dining area and spacious living room as well as a convenient 2-piece bath on the second floor. The third floor has four generous bedrooms including a stunning primary suite with a private ensuite. And additional full 4-piece bathroom and laundry as well. Built with top-quality workmanship and meticulous attention to detail, every finish and feature has been carefully selected to impress. Whether you're looking to house multiple generations together or maximize your investment potential, this is a truly one-of-a-kind opportunity you won't want to miss. Great location -just minutes to LHSC, 401, schools and shopping-as well as being on the bus route. *Price includes 2026 HST rebates- Purchaser eligibility as per government guidelines, including primary residence or qualifying rental.
New construction
C$899,900
1236 Southdale Rd E, London, ON N6E 1B4
6beds
5baths
Townhouse
Built in ----
-- sqft lot
$-- Zestimate®
C$--/sqft
C$300/mo HOA
What's special
Four impressive levelsCompletely self-contained living experienceIn-suite laundryBright dining area
- 10 days |
- 5 |
- 0 |
Zillow last checked:
Listing updated:
Listed by:
THE REALTY FIRM INC.
Source: TRREB,MLS®#: X13496270
Originating MLS®#: London and St. Thomas Association of REALTORS
Facts & features
Interior
Bedrooms & bathrooms
- Bedrooms: 6
- Bathrooms: 5
Heating
- Water, Electric
Cooling
- Central Air
Appliances
- Included: Water Heater
- Laundry: In-Suite Laundry
Features
- ERV/HRV, In-Law Capability
- Basement: Finished
- Has fireplace: No
Interior area
- Living area range: 2500-2749 null
Property
Parking
- Total spaces: 2
- Parking features: Private, Garage Door Opener
- Has garage: Yes
Features
- Stories: 3
- Patio & porch: Deck
- Exterior features: Open Balcony
Lot
- Features: Hospital, Library, Ravine, Public Transit, School, School Bus Route
Details
- Parcel number: 084710022
Construction
Type & style
- Home type: Townhouse
- Property subtype: Townhouse
Materials
- Vinyl Siding, Brick
- Foundation: Poured Concrete
- Roof: Asphalt Shingle
Condition
- New construction: Yes
Details
- Builder name: CSM Design Build
Community & HOA
HOA
- Amenities included: BBQs Allowed, Visitor Parking
- Services included: Common Elements Included
- HOA fee: C$300 monthly
- HOA name: TBD
Location
- Region: London
Financial & listing details
- Date on market: 6/26/2026
THE REALTY FIRM INC.
By pressing Contact Agent, you agree that the real estate professional identified above may call/text you about your search, which may involve use of automated means and pre-recorded/artificial voices. You don't need to consent as a condition of buying any property, goods, or services. Message/data rates may apply. You also agree to our Terms of Use. Zillow does not endorse any real estate professionals. We may share information about your recent and future site activity with your agent to help them understand what you're looking for in a home.
Price history
Price history is unavailable.
Public tax history
Tax history is unavailable.
Climate risks
Neighborhood: Westminister
Nearby schools
GreatSchools rating
No schools nearby
We couldn't find any schools near this home.
- Ontario
- Middlesex County
- London
- N6E 1B4
- Westminister
- 1236 Southdale Rd E