Well-maintained bungalow situated on a corner lot with private driveway, offering 3+1 bedrooms and 2 full bathrooms. The main floor features an open-concept layout with a natural gas fireplace with tile surround, large picture window in the living room, and an updated kitchen complete with stone countertops, tile backsplash, gas cooktop, built-in oven, and stainless steel refrigerator and dishwasher. Three generously sized bedrooms and a renovated 4-piece bathroom complete the main level. The finished lower level includes a spacious family room, 3-piece bathroom, laundry area, and a kitchenette with bar sink. A separate walk-up entrance provides direct access to the backyard, offering flexibility for multigenerational living or extended family use. An additional finished room is currently being used as a bedroom. The backyard features a patio, deck, and hot tub, along with a shed/workshop with power and an additional garden shed for extra storage. Additional updates include central air conditioning (2022) and an owned water heater (2017).Conveniently located close to schools, parks, shopping, the Argyle Business Centre, and with easy access to Highway 401 for commuters.
For sale
C$534,900
2003 Royal Cres, London, ON N5V 1P1
4beds
2baths
Single Family Residence
Built in ----
5,500 Square Feet Lot
$-- Zestimate®
C$--/sqft
C$-- HOA
What's special
Corner lotPrivate drivewayOpen-concept layoutUpdated kitchenStone countertopsTile backsplashGas cooktop
- 6 days |
- 12 |
- 0 |
Zillow last checked:
Listing updated:
Listed by:
PLATINUM KEY REALTY INC.
Source: TRREB,MLS®#: X13537052 Originating MLS®#: London and St. Thomas Association of REALTORS
Originating MLS®#: London and St. Thomas Association of REALTORSFacts & features
Interior
Bedrooms & bathrooms
- Bedrooms: 4
- Bathrooms: 2
Bedroom
- Level: Main
- Dimensions: 3.05 x 2.64
Family room
- Level: Basement
- Dimensions: 3.29 x 3.3
Heating
- Forced Air, Gas
Cooling
- Central Air
Appliances
- Included: Water Heater Owned
Features
- In-Law Capability
- Basement: Full,Finished
- Has fireplace: Yes
- Fireplace features: Electric
Interior area
- Living area range: 700-1100 null
Property
Parking
- Total spaces: 4
- Parking features: Private Double
Features
- Patio & porch: Patio, Porch
- Pool features: None
- Has spa: Yes
- Spa features: Hot Tub
Lot
- Size: 5,500 Square Feet
- Features: Library, School, Public Transit
Details
- Additional structures: Workshop, Garden Shed
- Parcel number: 081281197
- Other equipment: Sump Pump
Construction
Type & style
- Home type: SingleFamily
- Architectural style: Bungalow
- Property subtype: Single Family Residence
Materials
- Brick, Vinyl Siding
- Foundation: Poured Concrete
- Roof: Shingle
Utilities & green energy
- Sewer: Sewer
Community & HOA
Location
- Region: London
Financial & listing details
- Annual tax amount: C$3,537
- Date on market: 7/8/2026
PLATINUM KEY REALTY INC.
PLATINUM KEY REALTY INC.
By pressing Contact Agent, you agree that the real estate professional identified above may call/text you about your search, which may involve use of automated means and pre-recorded/artificial voices. You don't need to consent as a condition of buying any property, goods, or services. Message/data rates may apply. You also agree to our Terms of Use. Zillow does not endorse any real estate professionals. We may share information about your recent and future site activity with your agent to help them understand what you're looking for in a home.
Price history
Price history is unavailable.
Public tax history
Tax history is unavailable.
Climate risks
Neighborhood: Argyle
Nearby schools
GreatSchools rating
No schools nearby
We couldn't find any schools near this home.
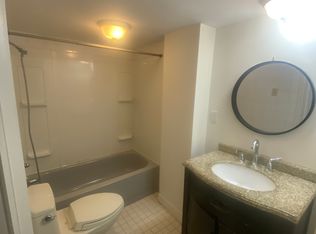
- C$2,6004 bd2 ba-- sqft2007 Royal Cres, London, ON N5V1P1For Rent
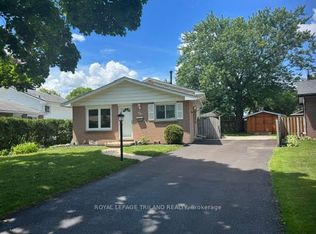
- C$497,5003 bd1 ba-- sqft66 Garland Cres, London, ON N5V1N5For Sale
- C$---- bd-- ba-- sqft55 Wexford Ave, London, ON N5V1L8Off Market
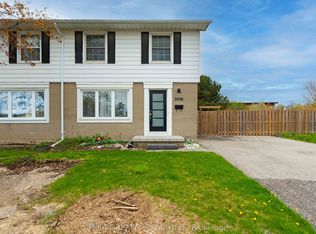
- C$423,2003 bd2 ba-- sqft2008 Royal Cres, London, ON N5V1N8For Sale
- C$2,4003 bd1 ba-- sqft12 Garland Cres, London, ON N5V1N5For Rent
- C$529,9004 bd2 ba-- sqft60 Wexford Ave, London, ON N5V1L9For Sale
- C$579,9003 bd2 ba-- sqft1975 Royal Cres, London, ON N5V1N6For Sale
- C$399,9003 bd2 ba-- sqft1990 Wavell St #67, London, ON N5V4N5For Sale
Similar homes
- C$525,0005 bd2 ba-- sqft25 Laurentian Dr S, London, ON N5W 1N8For Sale
 MLS ID #X13560400, RE/MAX ADVANTAGE REALTY LTD.. TRREB
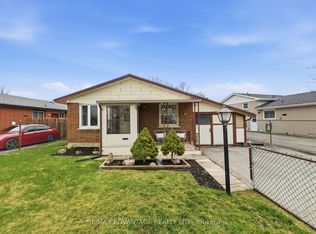
 - C$529,9004 bd2 ba-- sqft60 Wexford Ave, London, ON N5V 1L9For Sale
 MLS ID #X13018992, RE/MAX ADVANTAGE REALTY LTD.. TRREB
 - C$599,0003 bd2 ba-- sqft323 Clarke Rd, London, ON N5W 5G3For Sale
 MLS ID #X13537902, OAK AND KEY REAL ESTATE BROKERAGE, INC.. TRREB
 - C$569,9005 bd3 ba-- sqft1877 Royal Cres, London, ON N5W 2A9For Sale
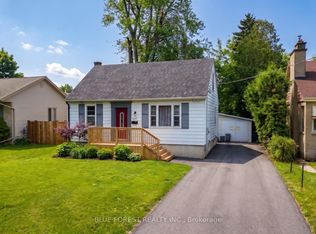 MLS ID #X13474856, BLUE FOREST REALTY INC.. TRREB
 - C$534,9004 bd3 ba-- sqft60 Tilipe Rd, London, ON N5V 2X4For SaleMLS ID #X13546988, REAL BROKER ONTARIO LTD. TRREB
- C$519,9004 bd2 ba-- sqft198 Arlington Cres, London, ON N5Z 3E1For SaleMLS ID #X13542258, SUTTON GROUP - SELECT REALTY. TRREB
- C$599,9004 bd2 ba927 sqft61 Godfrey Dr, London, ON N5V 2E8For SaleMLS ID #40847620, Rabia Azim, Broker of Record, Modern Solution Realty Inc.,. ITSO
- C$564,9003 bd2 ba-- sqft284 Exmouth Cir, London, ON N5V 5G6For SaleMLS ID #X13520470, SUTTON GROUP PREFERRED REALTY INC.. TRREB
- C$529,9003 bd2 ba-- sqft319 Manitoba St, London, ON N5W 4W2For SaleMLS ID #X13471478, RE/MAX ADVANTAGE REALTY LTD.. TRREB
- C$499,9993 bd1 ba-- sqft129 Giles St, London, ON N5Z 2V8For SaleMLS ID #X13544614, BLUE FOREST REALTY INC.. TRREB
- C$564,9004 bd3 ba-- sqft1367 Reardon Blvd, London, ON N6M 1B4For SaleMLS ID #X13512868, BLUE FOREST REALTY INC.. TRREB
- C$479,0003 bd2 ba-- sqft107 Aponi Cres, London, ON N5V 2V3For SaleMLS ID #X13551084, SUTTON GROUP - SELECT REALTY. TRREB
- C$489,9003 bd2 ba-- sqft15 Talavera Cres, London, ON N5V 1K7For SaleMLS ID #X13152074, ROYAL LEPAGE TRILAND REALTY. TRREB
- C$550,0005 bd2 ba-- sqft29 Court Ln, London, ON N5W 5M6For SaleMLS ID #X13431638, RE/MAX REALTRON REALTY INC.. TRREB
- C$599,1003 bd2 ba-- sqft23 Barrett Cres, London, ON N6E 1T4For SaleMLS ID #X13544424, HOMELIFE MAPLE LEAF REALTY LTD.. TRREB
- C$585,0004 bd3 ba-- sqft466 Edenridge Dr, London, ON N5Y 5V2For SaleMLS ID #X13517714, THRIVE REALTY GROUP INC.. TRREB
- C$585,0003 bd2 ba-- sqft132 Sundridge Cres, London, ON N5Z 4R7For SaleMLS ID #X13514510, CENTURY 21 PERCY FULTON LTD.. TRREB
- C$599,9003 bd3 ba-- sqft85 Stevenson Ave, London, ON N5W 1Y6For SaleMLS ID #X13494796, THE REALTY FIRM INC.. TRREB
- C$459,0003 bd1 ba-- sqft1884 Avalon St, London, ON N5W 3G8For SaleMLS ID #X13420844, Keller Williams Home Group Realty. TRREB
- C$474,9003 bd2 ba-- sqft104 Delaware St, London, ON N5Z 2N5For SaleMLS ID #X13493878, BLUE FOREST REALTY INC.. TRREB
