Pride of ownership is evident along with extra parking located in a low traffic area in Nelson Park! Huge pie shaped lot with lots of southern exposure for summer events. Eat-in kitchen with generous counter space and a spacious pantry. Gas fireplace in the living with mantle to display your seasonal decor. Lower family room has pot lights with a lot of natural lighting. Quick access to Veteran Highway and walking distance to schools. Your move in date is optional.
For sale
C$497,500
66 Garland Cres, London, ON N5V 1N5
3beds
1baths
Single Family Residence
Built in ----
0 Square Feet Lot
$-- Zestimate®
C$--/sqft
C$-- HOA
What's special
Extra parkingHuge pie shaped lotEat-in kitchenGenerous counter spaceSpacious pantry
- 108 days |
- 3 |
- 0 |
Zillow last checked:
Listing updated:
Listed by:
ROYAL LEPAGE TRILAND REALTY
Source: TRREB,MLS®#: X12996060 Originating MLS®#: London and St. Thomas Association of REALTORS
Originating MLS®#: London and St. Thomas Association of REALTORSFacts & features
Interior
Bedrooms & bathrooms
- Bedrooms: 3
- Bathrooms: 1
Primary bedroom
- Level: Second
- Dimensions: 3.71 x 3.35
Bedroom
- Level: Second
- Dimensions: 2.43 x 2.9
Bedroom
- Level: Second
- Dimensions: 3.07 x 3.26
Family room
- Level: Third
- Dimensions: 3.47 x 5.6
Kitchen
- Level: Main
- Dimensions: 5.85 x 2.9
Laundry
- Level: Third
- Dimensions: 3.32 x 3.04
Living room
- Level: Main
- Dimensions: 5.85 x 3.9
Other
- Level: Basement
- Dimensions: 6.7 x 11.5
Heating
- Forced Air, Gas
Cooling
- Central Air
Features
- Floor Drain
- Basement: Half
- Has fireplace: No
Interior area
- Living area range: 700-1100 null
Property
Parking
- Total spaces: 4
- Parking features: Private
Features
- Pool features: None
Lot
- Size: 0 Square Feet
- Features: Park, Place Of Worship, Public Transit, Rec./Commun.Centre, School, Irregular Lot
Details
- Additional structures: Shed
Construction
Type & style
- Home type: SingleFamily
- Property subtype: Single Family Residence
Materials
- Brick, Vinyl Siding
- Foundation: Concrete
- Roof: Shingle
Utilities & green energy
- Sewer: Sewer
Community & HOA
Location
- Region: London
Financial & listing details
- Tax assessed value: C$170,000
- Annual tax amount: C$2,850
- Date on market: 4/14/2026
ROYAL LEPAGE TRILAND REALTY
ROYAL LEPAGE TRILAND REALTY
By pressing Contact Agent, you agree that the real estate professional identified above may call/text you about your search, which may involve use of automated means and pre-recorded/artificial voices. You don't need to consent as a condition of buying any property, goods, or services. Message/data rates may apply. You also agree to our Terms of Use. Zillow does not endorse any real estate professionals. We may share information about your recent and future site activity with your agent to help them understand what you're looking for in a home.
Price history
Price history is unavailable.
Public tax history
Tax history is unavailable.
Climate risks
Neighborhood: Argyle
Nearby schools
GreatSchools rating
No schools nearby
We couldn't find any schools near this home.
- C$2,3003 bd1 ba-- sqft12 Garland Cres, London, ON N5V1N5For Rent
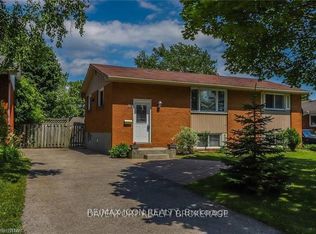
- C$534,9004 bd2 ba-- sqft2003 Royal Cres, London, ON N5V1P1For Sale

- C$2,6004 bd2 ba-- sqft2007 Royal Cres, London, ON N5V1P1For Rent
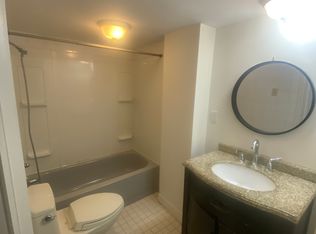
- C$535,0004 bd2 ba-- sqft15 Garland Cres, London, ON N5V1N4For Sale
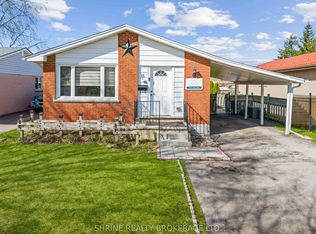
- C$---- bd-- ba-- sqft55 Wexford Ave, London, ON N5V1L8Off Market
- C$578,9003 bd2 ba-- sqft1975 Royal Cres, London, ON N5V1N6For Sale
- C$423,2003 bd2 ba-- sqft2008 Royal Cres, London, ON N5V1N8For Sale
- C$399,9003 bd2 ba-- sqft1990 Wavell St #67, London, ON N5V4N5For Sale
Similar homes
- C$499,9003 bd2 ba-- sqft1874 Churchill Ave, London, ON N5W 2L6For Sale
 MLS ID #X13601244, ROYAL LEPAGE TRILAND REALTY. TRREB
 - C$499,0004 bd2 ba-- sqft16 Pritchard Pl, London, ON N5W 2J2For Sale
 MLS ID #X13506526, ROYAL LEPAGE TRILAND REALTY. TRREB
 - C$485,0002 bd2 ba-- sqft41 Gunn St, London, ON N6G 1C6For Sale
 MLS ID #X13614420, ROYAL LEPAGE TRILAND REALTY. TRREB
 - C$454,9004 bd2 ba-- sqft68 Talavera Cres, London, ON N5V 1K8For Sale
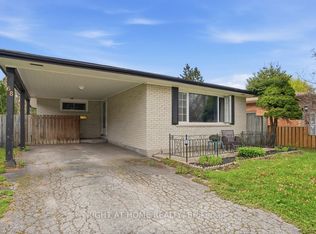 MLS ID #X13503506, RIGHT AT HOME REALTY. TRREB
 - C$479,9003 bd2 ba-- sqft1175 Lancaster St, London, ON N5V 2L4For SaleMLS ID #X13602124, ROYAL LEPAGE TRILAND REALTY. TRREB
- C$499,9004 bd3 ba-- sqft463 Riverside Dr, London, ON N6H 2R9For SaleMLS ID #X13607728, ROYAL LEPAGE TRILAND REALTY. TRREB
- C$492,5003 bd1 ba-- sqft129 Giles St, London, ON N5Z 2V8For SaleMLS ID #X13544614, BLUE FOREST REALTY INC.. TRREB
- C$450,0003 bd2 ba-- sqft1505 McLarenwood Ter, London, ON N5W 1X8For SaleMLS ID #X13428630, ROYAL LEPAGE TRILAND REALTY. TRREB
- C$499,9004 bd2 ba-- sqft941 Queens Ave, London, ON N5W 3H9For SaleMLS ID #X13489274, ROYAL LEPAGE TRILAND REALTY. TRREB
- C$474,9003 bd3 ba-- sqft549 Quebec St, London, ON N5W 3Y9For SaleMLS ID #X13441720, ROYAL LEPAGE TRILAND REALTY. TRREB
- C$505,0003 bd2 ba-- sqft9 Sycamore St, London, ON N5Z 1K6For SaleMLS ID #X13023724, NU-VISTA PINNACLE REALTY BROKERAGE INC. TRREB
- C$499,9004 bd3 ba-- sqft60 Tilipe Rd, London, ON N5V 2X4For SaleMLS ID #X13546988, REAL BROKER ONTARIO LTD. TRREB
- C$534,9003 bd2 ba-- sqft223 Ardsley Cres, London, ON N6G 3W6For SaleMLS ID #X13608144, RE/MAX ADVANTAGE REALTY LTD.. TRREB
- C$449,9004 bd2 ba-- sqft40 Culver Ct, London, ON N5V 3E8For SaleMLS ID #X13427136, CENTURY 21 FIRST CANADIAN CORP. TRREB
- C$539,9003 bd2 ba-- sqft27 Patience Cres, London, ON N6E 2K7For SaleMLS ID #X13476062, ROYAL LEPAGE TRILAND REALTY. TRREB
- C$489,9992 bd2 ba-- sqft59 Adelaide St S, London, ON N5Z 3K3For SaleMLS ID #X13517062, OAK AND KEY REAL ESTATE BROKERAGE, INC.. TRREB
- C$454,9904 bd2 ba-- sqft70 Homan St, London, ON N5Z 1A8For SaleMLS ID #X12928144, ROYAL LEPAGE TRILAND REALTY. TRREB
- C$517,0002 bd1 ba-- sqft945 Colborne St, London, ON N6A 4A5For SaleMLS ID #X13174852, RE/MAX ADVANTAGE REALTY LTD.. TRREB
- C$579,9003 bd2 ba-- sqft7 Briarhill Pl, London, ON N5Y 1P7For SaleMLS ID #X13589442, ROYAL LEPAGE TRILAND REALTY. TRREB
- C$539,9004 bd2 ba-- sqft28 Beattie Ave, London, ON N5W 2N8For SaleMLS ID #X13521686, ROYAL LEPAGE TRILAND REALTY. TRREB
