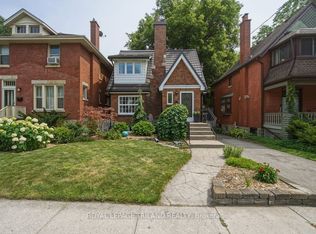
Welcome to this lovingly maintained family home, offered for sale for the very first time since it was built in 1952 by the original owners. Situated on a quiet cul-de-sac with a large, mature lot in a highly sought-after neighbourhood, this well-cared-for property showcases pride of ownership throughout. The spacious layout features a bright sun filled living room, kitchen, airy dining room, one bedroom and a full bathroom on the main level. Hardwood flooring is under the carpet in the living room and bedroom on the main level. An additional bedroom downstairs, providing flexibility for a home office, growing families, guests, or multi-generational living plus a family room and another full bathroom. The lower level also offers excellent in-law suite potential with built in cupboards and a wet bar. Step outside to your private backyard oasis complete with an in-ground pool (new liner 2025), perfect for summer entertaining and family gatherings. The covered gazebo elevates your outdoor area on a private back deck. The expansive lot provides plenty of room for outdoor enjoyment, gardening, and play. Ideally located close to schools, the community centre, parks, and scenic walking trails, this home offers the perfect blend of comfort, convenience, and community. A rare opportunity to own a cherished home with endless potential in an established neighbourhood
For sale
C$519,000
16 Pritchard Pl, London, ON N5W 2J2
4beds
2baths
Single Family Residence
Built in ----
7,814 Square Feet Lot
$-- Zestimate®
C$--/sqft
C$-- HOA
What's special
Quiet cul-de-sacLarge mature lotSpacious layoutAiry dining roomHardwood flooringAdditional bedroom downstairsFamily room
- 9 days |
- 48 |
- 2 |
Zillow last checked:
Listing updated:
Listed by:
ROYAL LEPAGE TRILAND REALTY
Source: TRREB,MLS®#: X13506526 Originating MLS®#: London and St. Thomas Association of REALTORS
Originating MLS®#: London and St. Thomas Association of REALTORSFacts & features
Interior
Bedrooms & bathrooms
- Bedrooms: 4
- Bathrooms: 2
Heating
- Water, Gas
Cooling
- Wall Unit(s)
Appliances
- Included: Water Heater Owned
Features
- In-Law Capability
- Basement: Separate Entrance,Full,Finished
- Has fireplace: No
Interior area
- Living area range: 700-1100 null
Property
Parking
- Total spaces: 5
- Parking features: Private
- Has garage: Yes
Accessibility
- Accessibility features: None
Features
- Stories: 1.5
- Patio & porch: Deck
- Has private pool: Yes
- Pool features: In Ground
Lot
- Size: 7,814 Square Feet
- Features: Cul de Sac/Dead End, Fenced Yard, Park, Public Transit, Rec./Commun.Centre, School, Irregular Lot
Details
- Parcel number: 081110148
Construction
Type & style
- Home type: SingleFamily
- Property subtype: Single Family Residence
Materials
- Brick
- Foundation: Poured Concrete
- Roof: Asphalt Shingle
Utilities & green energy
- Sewer: Sewer
Community & HOA
Community
- Security: Alarm System, Carbon Monoxide Detector(s), Monitored, Smoke Detector(s)
Location
- Region: London
Financial & listing details
- Tax assessed value: C$212,000
- Annual tax amount: C$3,554
- Date on market: 6/30/2026
ROYAL LEPAGE TRILAND REALTY
ROYAL LEPAGE TRILAND REALTY
By pressing Contact Agent, you agree that the real estate professional identified above may call/text you about your search, which may involve use of automated means and pre-recorded/artificial voices. You don't need to consent as a condition of buying any property, goods, or services. Message/data rates may apply. You also agree to our Terms of Use. Zillow does not endorse any real estate professionals. We may share information about your recent and future site activity with your agent to help them understand what you're looking for in a home.
Price history
Price history is unavailable.
Public tax history
Tax history is unavailable.
Climate risks
Neighborhood: East London
Nearby schools
GreatSchools rating
No schools nearby
We couldn't find any schools near this home.
- C$--2 bd1 ba1.1k sqft509 Hale St #0, London, ON N5W1G7Off Market
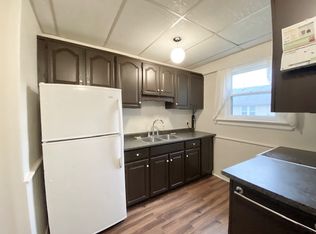
- C$419,9003 bd2 ba-- sqft486 Hale St, London, ON N5W1G4For Sale

- C$399,9992 bd1 ba-- sqft581 Hale St, London, ON N5W1H7For Sale

- C$995,000-- sqft459 Hale St, London, ON N5W1G6Lot/Land

- C$529,9003 bd1 ba-- sqft79 Heather Pl, London, ON N5W4L6For Sale
- C$499,9993 bd3 ba-- sqft360 Hale St, London, ON N5W1G4For Sale
- C$449,9004 bd2 ba-- sqft60 Eastman Ave, London, ON N5W2M4New Construction
- C$399,9002 bd2 ba-- sqft63 Beattie Ave, London, ON N5W2P1For Sale
Similar homes
- C$524,9004 bd2 ba-- sqft1695 Culver Dr, London, ON N5V 3K1For Sale
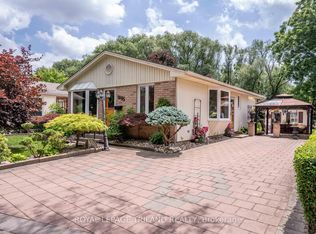 MLS ID #X13514798, ROYAL LEPAGE TRILAND REALTY. TRREB
 - C$539,9004 bd2 ba-- sqft28 Beattie Ave, London, ON N5W 2N8For Sale
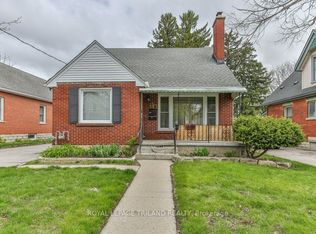 MLS ID #X13521686, ROYAL LEPAGE TRILAND REALTY. TRREB
 - C$519,9002 bd2 ba-- sqft647 Piccadilly St, London, ON N5Y 3H1For Sale
 MLS ID #X13543934, ROYAL LEPAGE TRILAND REALTY. TRREB
 - C$589,9004 bd2 ba-- sqft606 Central Ave, London, ON N6B 2G4For Sale
 MLS ID #X13544704, ROYAL LEPAGE TRILAND REALTY. TRREB
 - C$554,9004 bd2 ba-- sqft68 Talavera Cres, London, ON N5V 1K8For SaleMLS ID #X13503506, RIGHT AT HOME REALTY. TRREB
- C$599,9003 bd2 ba-- sqft226 Rainbow Ave, London, ON N5W 4W1For SaleMLS ID #X13501940, THE REALTY FIRM INC.. TRREB
- C$449,9002 bd1 ba-- sqft289 Winnipeg Blvd, London, ON N5W 4V1For SaleMLS ID #X13543740, RE/MAX ADVANTAGE REALTY LTD.. TRREB
- C$524,0003 bd2 ba-- sqft9 Sycamore St, London, ON N5Z 1K6For SaleMLS ID #X13023724, NU-VISTA PINNACLE REALTY BROKERAGE INC. TRREB
- C$475,0003 bd2 ba-- sqft1505 McLarenwood Ter, London, ON N5W 1X8For SaleMLS ID #X13428630, ROYAL LEPAGE TRILAND REALTY. TRREB
- C$497,5003 bd1 ba-- sqft66 Garland Cres, London, ON N5V 1N5For SaleMLS ID #X12996060, ROYAL LEPAGE TRILAND REALTY. TRREB
- C$499,9002 bd2 ba-- sqft465 Ashland Ave, London, ON N5W 4G6For SaleMLS ID #X13419522, RE/MAX CENTRE CITY REALTY INC.. TRREB
- C$512,9002 bd2 ba-- sqft41 Gunn St, London, ON N6G 1C6For SaleMLS ID #X13482562, ROYAL LEPAGE TRILAND REALTY. TRREB
- C$569,9004 bd2 ba-- sqft57 Simms Ct, London, ON N5Z 5E7For SaleMLS ID #X13126654, ROYAL LEPAGE TRILAND REALTY. TRREB
- C$499,9003 bd2 ba-- sqft125 Connaught Ave, London, ON N5Y 3A5For SaleMLS ID #X13011414, ROYAL LEPAGE TRILAND REALTY. TRREB
- C$474,9003 bd3 ba-- sqft549 Quebec St, London, ON N5W 3Y9For SaleMLS ID #X13441720, ROYAL LEPAGE TRILAND REALTY. TRREB
- C$484,9003 bd2 ba-- sqft83 Bonaventure Dr, London, ON N5V 4A7For SaleMLS ID #X13468914, ROYAL LEPAGE TRILAND REALTY. TRREB
- C$549,9003 bd2 ba-- sqft27 Patience Cres, London, ON N6E 2K7For SaleMLS ID #X13476062, ROYAL LEPAGE TRILAND REALTY. TRREB
- C$585,0004 bd3 ba-- sqft466 Edenridge Dr, London, ON N5Y 5V2For SaleMLS ID #X13517714, THRIVE REALTY GROUP INC.. TRREB
- C$619,9003 bd3 ba-- sqft159 Walmer Gdns, London, ON N6G 4H3For SaleMLS ID #X13526372, CENTURY 21 FIRST CANADIAN CORP. TRREB
- C$510,0003 bd2 ba-- sqft765 Homeview Rd, London, ON N6C 5N7For SaleMLS ID #X13493540, ROYAL LEPAGE TRILAND REALTY. TRREB
- Ontario
- Middlesex County
- London
- N5W 2J2
- East London
- 16 Pritchard Pl
Nearby cities
Nearby neighborhoods
Nearby zip codes
Other London Topics
