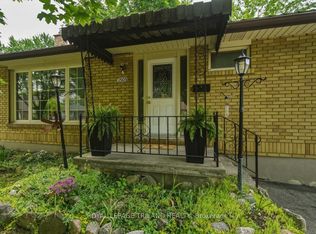
Welcome to this charming, move-in ready 3-bedroom, 1.5-bathroom home in a family-friendly London neighbourhood. The brick exterior and covered front porch welcome you the moment you pull up.Inside, the main floor is bright and open, with fresh neutral colours and newer vinyl plank flooring flowing from the living room to the dining area and into the updated kitchen. The kitchen features crisp cabinetry, black hardware, granite-look counters, and black appliances. A powder room with an updated vanity completes the main floor. Upstairs are three comfortable bedrooms and a full 4-piece bathroom with updated fixtures and plenty of natural light.Out back, enjoy a fully fenced yard with a concrete patio, wood deck, and green lawn with mature trees for privacy - perfect for pets, kids, or entertaining.This home is move-in ready and won't last long - come see it for yourself.
For sale
C$440,000
83 Bonaventure Dr, London, ON N5V 4A7
3beds
2baths
Single Family Residence
Built in ----
3,335 Square Feet Lot
$-- Zestimate®
C$--/sqft
C$-- HOA
What's special
Brick exteriorCovered front porchFresh neutral coloursNewer vinyl plank flooringUpdated kitchenCrisp cabinetryBlack hardware
- 36 days |
- 19 |
- 2 |
Zillow last checked:
Listing updated:
Listed by:
ROYAL LEPAGE TRILAND REALTY
Source: TRREB,MLS®#: X13468914 Originating MLS®#: London and St. Thomas Association of REALTORS
Originating MLS®#: London and St. Thomas Association of REALTORSFacts & features
Interior
Bedrooms & bathrooms
- Bedrooms: 3
- Bathrooms: 2
Heating
- Forced Air, Gas
Cooling
- Central Air
Appliances
- Included: Water Purifier
Features
- Storage
- Basement: Unfinished
- Has fireplace: No
Interior area
- Living area range: 1100-1500 null
Video & virtual tour
Property
Parking
- Total spaces: 3
- Parking features: Private
Features
- Stories: 2
- Pool features: None
Lot
- Size: 3,335 Square Feet
Details
- Parcel number: 081281860
Construction
Type & style
- Home type: SingleFamily
- Property subtype: Single Family Residence
Materials
- Aluminum Siding, Brick
- Foundation: Poured Concrete
- Roof: Shingle
Utilities & green energy
- Sewer: Sewer
Community & HOA
Location
- Region: London
Financial & listing details
- Annual tax amount: C$2,682
- Date on market: 6/19/2026
ROYAL LEPAGE TRILAND REALTY
ROYAL LEPAGE TRILAND REALTY
By pressing Contact Agent, you agree that the real estate professional identified above may call/text you about your search, which may involve use of automated means and pre-recorded/artificial voices. You don't need to consent as a condition of buying any property, goods, or services. Message/data rates may apply. You also agree to our Terms of Use. Zillow does not endorse any real estate professionals. We may share information about your recent and future site activity with your agent to help them understand what you're looking for in a home.
Price history
Price history is unavailable.
Public tax history
Tax history is unavailable.
Climate risks
Neighborhood: Argyle
Nearby schools
GreatSchools rating
No schools nearby
We couldn't find any schools near this home.
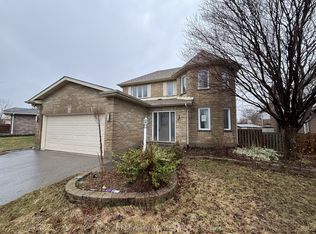
- C$599,5003 bd3 ba-- sqft123 Napoleon Ct, London, ON N5V4B2For Sale
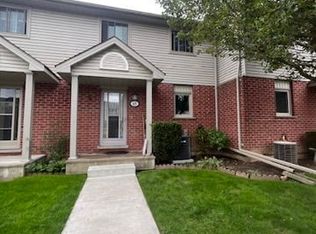
- C$2,4503 bd2 ba-- sqft511 Admiral Dr W #65, London, ON N5V4R4For Rent
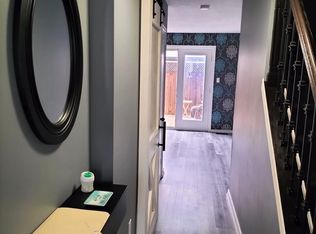
- C$--4 bd2 ba1.5k sqft511 Admiral Dr #10, London, ON N5V4R4Off Market
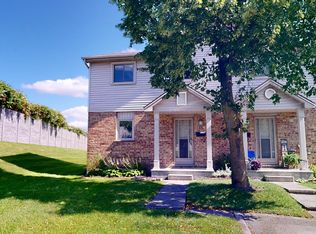
- C$--3 bd1 ba1.2k sqft217 Martinet Ave #37, London, ON N5V4P5Off Market
- C$729,9004 bd3 ba-- sqft54 Napoleon Dr, London, ON N5V4A8For Sale
- C$379,9003 bd2 ba-- sqft131 Bonaventure Dr #2, London, ON N5V4H8For Sale
- C$---- bd1 ba1.2k sqft170 Martinet Ave, London, ON N5V4B3Off Market
- C$499,9003 bd2 ba-- sqft55 Jena Cres, London, ON N5V1L3For Sale
Similar homes
- C$499,9003 bd2 ba-- sqft1874 Churchill Ave, London, ON N5W 2L6For Sale
 MLS ID #X13601244, ROYAL LEPAGE TRILAND REALTY. TRREB
 - C$449,9004 bd2 ba-- sqft40 Culver Ct, London, ON N5V 3E8For Sale
 MLS ID #X13427136, CENTURY 21 FIRST CANADIAN CORP. TRREB
 - C$450,0003 bd2 ba-- sqft1505 McLarenwood Ter, London, ON N5W 1X8For Sale
 MLS ID #X13428630, ROYAL LEPAGE TRILAND REALTY. TRREB
 - C$499,9993 bd2 ba-- sqft1920 Duluth Cres, London, ON N5V 1H7For Sale
 MLS ID #X13449718, RE/MAX ADVANTAGE REALTY LTD.. TRREB
 - C$509,9003 bd2 ba-- sqft1062 Apache Rd, London, ON N5V 2W3For SaleMLS ID #X13595854, NU-VISTA PINNACLE REALTY BROKERAGE INC. TRREB
- C$474,9003 bd3 ba-- sqft549 Quebec St, London, ON N5W 3Y9For SaleMLS ID #X13441720, ROYAL LEPAGE TRILAND REALTY. TRREB
- C$399,9004 bd2 ba-- sqft364 Flanders Row, London, ON N5Y 1C4For SaleMLS ID #X13555630, ROYAL LEPAGE TRILAND REALTY. TRREB
- C$428,9003 bd2 ba-- sqft1769 Aldersbrook Rd, London, ON N6G 3E2For SaleMLS ID #X13579408, ROYAL LEPAGE TRILAND REALTY. TRREB
- C$449,9003 bd1 ba-- sqft372 Dieppe St, London, ON N5Z 3A6For SaleMLS ID #X13417092, CENTURY 21 FIRST CANADIAN CORP. TRREB
- C$359,0003 bd2 ba-- sqft230 Clarke Rd #226, London, ON N5W 5P5For SaleMLS ID #X13592154, SUTTON GROUP - SELECT REALTY. TRREB
- C$494,9004 bd2 ba-- sqft224 Culver Cres, London, ON N5V 3G7For SaleMLS ID #X13529126, CENTURY 21 FIRST CANADIAN CORP. TRREB
- C$579,9005 bd2 ba-- sqft35 Joliet St, London, ON N5V 4V9For SaleMLS ID #X13516512, NU-VISTA PINNACLE REALTY BROKERAGE INC. TRREB
- C$376,9003 bd3 ba-- sqft151 Bonaventure Dr #1, London, ON N5V 4M1For SaleMLS ID #X13142176, SUTTON GROUP - SELECT REALTY. TRREB
- C$499,9995 bd2 ba-- sqft1192 Kaladar Dr, London, ON N5V 2R5For SaleMLS ID #X13438276, CENTURY 21 PROPERTY ZONE REALTY INC.. TRREB
- C$579,9003 bd2 ba-- sqft7 Briarhill Pl, London, ON N5Y 1P7For SaleMLS ID #X13589442, ROYAL LEPAGE TRILAND REALTY. TRREB
- C$499,9993 bd6 ba-- sqft860 Trafalgar St, London, ON N5Z 4W4For SaleMLS ID #X13471708, HOMELIFE/MIRACLE REALTY LTD. TRREB
- C$499,9003 bd2 ba-- sqft125 Connaught Ave, London, ON N5Y 3A5For SaleMLS ID #X13011414, ROYAL LEPAGE TRILAND REALTY. TRREB
- C$360,0003 bd2 ba-- sqft151 Martinet Ave #11, London, ON N5V 4T4For SaleMLS ID #X12400144, SUTTON GROUP - SELECT REALTY. TRREB
- C$470,0003 bd2 ba-- sqft1762 Aldersbrook Rd, London, ON N6G 3E4For SaleMLS ID #X13478504, THRIVE REALTY GROUP INC.. TRREB
- C$479,0003 bd3 ba-- sqft22 Denlaw Rd, London, ON N6G 3L4For SaleMLS ID #X13537730, CENTURY 21 FIRST CANADIAN CORP. TRREB
