Welcome to 54 Napoleon Drive, a beautifully updated 2-storey, 4-bedroom, 2.5-bath home in the family-friendly Bonaventure neighbourhood. This thoughtfully maintained property offers a functional layout, modern finishes, and plenty of space for everyday living and entertaining.The main floor features bright, inviting principal rooms and an updated gourmet kitchen, complete with sleek cabinetry, ample counter space, and a gas range that will impress any home chef. The kitchen flows easily to the dining and living areas, creating a comfortable hub for family gatherings and relaxed evenings at home. A convenient main-floor powder room adds everyday practicality.Upstairs, you'll find four generously sized bedrooms on the same level, providing flexibility for bedrooms, guest space, or a home office. The well-appointed bathrooms support busy household routines and add to the home's move-in ready appeal.The fully finished basement expands your living space with a cozy recreation room and a dedicated home gym, giving you a private space to work out or unwind. Outside, the fully fenced backyard is ideal for kids, pets, and summer barbecues. A shed with hydro offers excellent storage or a great workshop or hobby space, while the true double car heated garage provides secure parking and extra room for your gear.If you're looking for a stylish, turn-key home with meaningful updates and room for the whole family, 54 Napoleon Drive is a must-see
Under contract
C$729,900
54 Napoleon Dr, London, ON N5V 4A8
4beds
3baths
Single Family Residence
Built in ----
4,678 Square Feet Lot
$-- Zestimate®
C$--/sqft
C$-- HOA
What's special
Functional layoutModern finishesBright inviting principal roomsUpdated gourmet kitchenSleek cabinetryAmple counter spaceGas range
- 42 days |
- 13 |
- 1 |
Zillow last checked:
Listing updated:
Listed by:
OAK AND KEY REAL ESTATE BROKERAGE, INC.
Source: TRREB,MLS®#: X13430208 Originating MLS®#: London and St. Thomas Association of REALTORS
Originating MLS®#: London and St. Thomas Association of REALTORSFacts & features
Interior
Bedrooms & bathrooms
- Bedrooms: 4
- Bathrooms: 3
Primary bedroom
- Level: Second
- Dimensions: 3.3 x 3.73
Bedroom
- Level: Second
- Dimensions: 3.35 x 2.76
Bedroom
- Level: Second
- Dimensions: 3.31 x 4.4
Bedroom
- Level: Second
- Dimensions: 3.32 x 3.33
Bathroom
- Level: Second
- Dimensions: 2.11 x 2.18
Bathroom
- Level: Second
- Dimensions: 2.23 x 2.29
Bathroom
- Level: Main
- Dimensions: 1.31 x 1.53
Dining room
- Level: Main
- Dimensions: 5.27 x 3.18
Exercise room
- Level: Basement
- Dimensions: 3.07 x 4.39
Kitchen
- Level: Main
- Dimensions: 4.94 x 4.5
Laundry
- Level: Main
- Dimensions: 2.51 x 1.65
Living room
- Level: Main
- Dimensions: 3.68 x 4.22
Office
- Level: Main
- Dimensions: 3 x 3.3
Recreation
- Level: Basement
- Dimensions: 5.28 x 7.84
Utility room
- Level: Basement
- Dimensions: 5.4 x 3.71
Heating
- Forced Air, Gas
Cooling
- Central Air
Appliances
- Included: Water Heater Owned
Features
- Basement: Full,Finished
- Has fireplace: Yes
Interior area
- Living area range: 1500-2000 null
Video & virtual tour
Property
Parking
- Total spaces: 6
- Parking features: Private Double
- Has garage: Yes
Features
- Stories: 2
- Pool features: None
Lot
- Size: 4,678 Square Feet
Details
- Parcel number: 081281738
- Other equipment: Sump Pump
Construction
Type & style
- Home type: SingleFamily
- Property subtype: Single Family Residence
Materials
- Brick, Vinyl Siding
- Foundation: Concrete
- Roof: Asphalt Shingle
Utilities & green energy
- Sewer: Sewer
Community & HOA
Location
- Region: London
Financial & listing details
- Tax assessed value: C$271,000
- Annual tax amount: C$4,543
- Date on market: 6/11/2026
OAK AND KEY REAL ESTATE BROKERAGE, INC.
OAK AND KEY REAL ESTATE BROKERAGE, INC.
By pressing Contact Agent, you agree that the real estate professional identified above may call/text you about your search, which may involve use of automated means and pre-recorded/artificial voices. You don't need to consent as a condition of buying any property, goods, or services. Message/data rates may apply. You also agree to our Terms of Use. Zillow does not endorse any real estate professionals. We may share information about your recent and future site activity with your agent to help them understand what you're looking for in a home.
Price history
Price history is unavailable.
Public tax history
Tax history is unavailable.
Climate risks
Neighborhood: Argyle
Nearby schools
GreatSchools rating
No schools nearby
We couldn't find any schools near this home.
- C$499,9003 bd2 ba-- sqft55 Jena Cres, London, ON N5V1L3For Sale

- C$649,9006 bd3 ba-- sqft391 Admiral Dr, London, ON N5V1J3For Sale
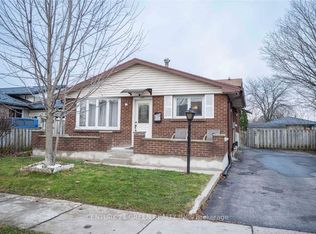
- C$440,0003 bd2 ba-- sqft83 Bonaventure Dr, London, ON N5V4A7For Sale
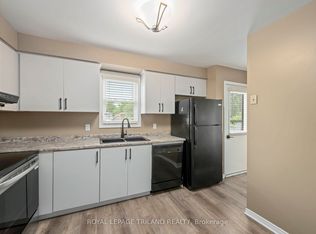
- C$599,5003 bd3 ba-- sqft123 Napoleon Ct, London, ON N5V4B2For Sale
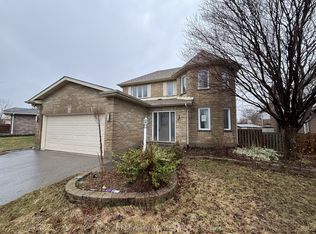
- C$379,9003 bd2 ba-- sqft131 Bonaventure Dr #2, London, ON N5V4H8For Sale
- C$454,9004 bd2 ba-- sqft68 Talavera Cres, London, ON N5V1K8For Sale
- C$2,4503 bd2 ba-- sqft511 Admiral Dr W #65, London, ON N5V4R4For Rent
- C$--4 bd2 ba1.5k sqft511 Admiral Dr #10, London, ON N5V4R4Off Market
Similar homes
- C$734,9004 bd3 ba-- sqft2334 Meadowgate Blvd, London, ON N6M 1L6For Sale
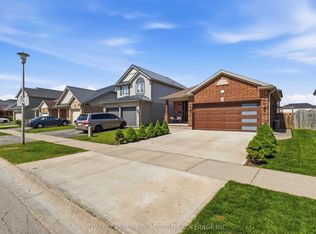 MLS ID #X13531584, TEAM GLASSER REAL ESTATE BROKERAGE INC.. TRREB
 - C$729,9004 bd3 ba-- sqft1287 Nicole Ave, London, ON N5X 4M7For Sale
 MLS ID #X13534602, CENTURY 21 FIRST CANADIAN CORP. TRREB
 - C$599,0003 bd2 ba-- sqft323 Clarke Rd, London, ON N5W 5G3For Sale
 MLS ID #X13537902, OAK AND KEY REAL ESTATE BROKERAGE, INC.. TRREB
 - C$749,0004 bd3 ba-- sqft264 Blue Forest Pl, London, ON N6G 4H7For Sale
 MLS ID #X13487852, RE/MAX CENTRE CITY REALTY INC.. TRREB
 - C$769,0005 bd5 ba-- sqft3264 Meadowgate Blvd, London, ON N6M 0B7For SaleMLS ID #X13499312, EXECUTIVE REAL ESTATE SERVICES LTD.. TRREB
- C$599,0005 bd2 ba-- sqft24 Harrow Ct, London, ON N6C 5A6For SaleMLS ID #X13595682, OAK AND KEY REAL ESTATE BROKERAGE, INC.. TRREB
- C$859,9004 bd4 ba-- sqft12 Spencer Cres, London, ON N5X 2K6For SaleMLS ID #X13587484, RE/MAX ADVANTAGE REALTY LTD.. TRREB
- C$799,9005 bd3 ba-- sqft70 Brentwood Cres, London, ON N6G 1X2For SaleMLS ID #X13590536, RE/MAX CENTRE CITY REALTY INC.. TRREB
- C$699,9003 bd3 ba-- sqft2545 Asima Dr, London, ON N6M 0B4For SaleMLS ID #X13437760, ROYAL LEPAGE TRILAND REALTY. TRREB
- C$699,9003 bd3 ba-- sqft27 Bartlett Cres, London, ON N6K 1W3For SaleMLS ID #X13584256, RE/MAX CENTRE CITY REALTY INC.. TRREB
- C$639,9004 bd2 ba-- sqft301 Blackacres Blvd, London, ON N6G 2T9For SaleMLS ID #X13587680, RE/MAX CENTRE CITY REALTY INC.. TRREB
- C$629,5004 bd2 ba-- sqft50 Algonquin Cres, London, ON N5W 1N4For SaleMLS ID #X13162368, KELLER WILLIAMS LIFESTYLES. TRREB
- C$799,9004 bd3 ba-- sqft86 Lysanda Ct, London, ON N5Z 4L4For SaleMLS ID #X13104838, Century 21 Heritage House Ltd Brokerage. TRREB
- C$684,9004 bd2 ba-- sqft2 Stoneycreek Cres, London, ON N5X 3X4For SaleMLS ID #X13424086, RE/MAX CENTRE CITY REALTY INC.. TRREB
- C$734,9004 bd4 ba-- sqft712 Blackacres Blvd, London, ON N6G 0J1For SaleMLS ID #X13198974, RE/MAX a-b Realty Ltd Brokerage. TRREB
- C$735,0004 bd2 ba-- sqft264 Chittick Cres, Thames Centre, ON N0L 1G3For SaleMLS ID #X13512394, SUTTON GROUP PREFERRED REALTY INC.. TRREB
- C$640,0003 bd2 ba-- sqft169 Ellsworth Cres, London, ON N5W 1J5For SaleMLS ID #X13219616, OAK AND KEY REAL ESTATE BROKERAGE, INC.. TRREB
- C$619,9002 bd2 ba-- sqft51 Braesyde Ave, London, ON N5W 1V5For SaleMLS ID #X13436562, CENTURY 21 FIRST CANADIAN CORP. TRREB
- C$599,9003 bd2 ba-- sqft30 Trapper St, London, ON N5W 6B4For SaleMLS ID #X13536594, CENTURY 21 FIRST CANADIAN CORP. TRREB
- C$689,9003 bd2 ba-- sqft20 Meadowview Rd, London, ON N6J 4E6For SaleMLS ID #X13553506, ROYAL LEPAGE TRILAND REALTY. TRREB
