Welcome to 264 Chittick Crescent, Dorchester. This well-maintained four-level sidesplit sits on a large pie-shaped lot in a quiet, family-friendly neighbourhood within walking distance to schools, parks, and local amenities. Inside, the home offers a bright and welcoming floor plan filled with natural light from large windows, many of which have been updated. The main level features a cozy family room with a wood-burning fireplace and patio doors leading to the spacious backyard, along with a dining room and kitchen complete with newer appliances. Upstairs you'll find three well-sized bedrooms and an updated full bathroom. The lower level offers a versatile family space currently used as a primary bedroom, highlighted by a second wood-burning fireplace. This level also includes a second bathroom and an adjacent room currently used as a closet, which could easily be converted back to the original fourth bedroom. The basement provides additional living space-ideal for a kids hangout, home gym, or workspace. Outside, enjoy a private, fully fenced backyard with an 8-foot fence, heated above-ground pool with cabana area, separate play space, hot tub, and a 24' x 16' heated garage/workshop. A new weeping bed was recently installed from the septic tank. The home is heated by hot water radiant and includes air conditioning on the top two floors.
Under contract
C$735,000
264 Chittick Cres, Thames Centre, ON N0L 1G3
4beds
2baths
Single Family Residence
Built in ----
-- sqft lot
$-- Zestimate®
C$--/sqft
C$-- HOA
What's special
Well-maintained four-level sidesplitLarge pie-shaped lotLarge windowsCozy family roomWood-burning fireplaceSpacious backyardDining room
- 25 days |
- 32 |
- 0 |
Zillow last checked:
Listing updated:
Listed by:
SUTTON GROUP PREFERRED REALTY INC.
Source: TRREB,MLS®#: X13512394 Originating MLS®#: London and St. Thomas Association of REALTORS
Originating MLS®#: London and St. Thomas Association of REALTORSFacts & features
Interior
Bedrooms & bathrooms
- Bedrooms: 4
- Bathrooms: 2
Primary bedroom
- Level: Upper
- Dimensions: 3.4 x 4.08
Bedroom 2
- Level: Upper
- Dimensions: 3.21 x 4.28
Bedroom 3
- Level: Upper
- Dimensions: 3.09 x 3.48
Bedroom 4
- Level: Lower
- Dimensions: 3.55 x 2.7
Dining room
- Level: Main
- Dimensions: 2.71 x 3.18
Family room
- Level: Lower
- Dimensions: 6.03 x 5.35
Kitchen
- Level: Main
- Dimensions: 3.39 x 3.18
Laundry
- Level: Basement
- Dimensions: 3.55 x 2.81
Living room
- Level: Main
- Dimensions: 7.39 x 4.47
Recreation
- Level: Basement
- Dimensions: 4.75 x 4.5
Heating
- Radiant, Gas
Cooling
- Central Air
Features
- Storage
- Basement: Separate Entrance
- Has fireplace: Yes
Interior area
- Living area range: 1100-1500 null
Video & virtual tour
Property
Parking
- Total spaces: 9
- Parking features: Private Triple
- Has garage: Yes
Features
- Has private pool: Yes
- Pool features: Above Ground
Lot
- Features: Fenced Yard
Details
- Additional structures: Additional Garage(s)
- Parcel number: 081810286
Construction
Type & style
- Home type: SingleFamily
- Property subtype: Single Family Residence
Materials
- Brick
- Foundation: Poured Concrete
- Roof: Asphalt Shingle
Utilities & green energy
- Sewer: Septic
Community & HOA
Location
- Region: Thames Centre
Financial & listing details
- Annual tax amount: C$2,979
- Date on market: 7/2/2026
SUTTON GROUP PREFERRED REALTY INC.
SUTTON GROUP PREFERRED REALTY INC.
By pressing Contact Agent, you agree that the real estate professional identified above may call/text you about your search, which may involve use of automated means and pre-recorded/artificial voices. You don't need to consent as a condition of buying any property, goods, or services. Message/data rates may apply. You also agree to our Terms of Use. Zillow does not endorse any real estate professionals. We may share information about your recent and future site activity with your agent to help them understand what you're looking for in a home.
Price history
Price history is unavailable.
Public tax history
Tax history is unavailable.
Climate risks
Neighborhood: Dorchester
Nearby schools
GreatSchools rating
No schools nearby
We couldn't find any schools near this home.
- C$729,9003 bd2 ba-- sqft240 Byron Ave, Thames Centre, ON N0L1G3For Sale

- C$684,9003 bd3 ba-- sqft4700 Hamilton Rd UNIT 31, Thames Centre, ON N0L1G6For Sale

- C$620,0003 bd1 ba-- sqft162 Oakwood Dr, Thames Centre, ON N0L1G3For Sale
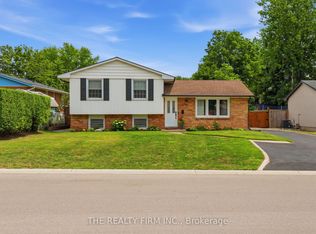
- C$744,9003 bd2 ba-- sqft140 Oakwood Dr, Thames Centre, ON N0L1G3For Sale

- C$649,9004 bd2 ba-- sqft188 Byron Ave, Thames Centre, ON N0L1G3For Sale
- C$760,0004 bd2 ba-- sqft189 Huntington Cres, Thames Centre, ON N0L1G3For Sale
- C$684,9004 bd1 ba-- sqft183 Canterbury Dr, Thames Centre, ON N0L1G3For Sale
- C$849,9003 bd3 ba-- sqft43 Mapleridge Cres, Thames Centre, ON N0L1G3For Sale
Similar homes
- C$729,9003 bd2 ba-- sqft240 Byron Ave, Thames Centre, ON N0L 1G3For SaleMLS ID #X13594896, SUTTON GROUP PREFERRED REALTY INC.. TRREB
- C$769,9004 bd3 ba-- sqft429 Jarvis St, London, ON N6K 1X2For Sale
 MLS ID #X13597698, SUTTON GROUP - SELECT REALTY. TRREB
 - C$734,9004 bd3 ba-- sqft2334 Meadowgate Blvd, London, ON N6M 1L6For Sale
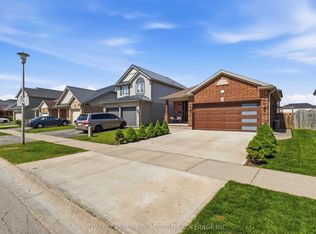 MLS ID #X13531584, TEAM GLASSER REAL ESTATE BROKERAGE INC.. TRREB
 - C$749,9004 bd3 ba-- sqft90 Glenburnie Cres, London, ON N5X 2A3For Sale
 MLS ID #X13538606, SUTTON GROUP PREFERRED REALTY INC.. TRREB
 - C$699,9004 bd2 ba-- sqft580 Salway St, London, ON N6H 3P8For SaleMLS ID #X13465110, RE/MAX CENTRE CITY REALTY INC.. TRREB
- C$799,9007 bd4 ba-- sqft185 Vancouver St #183, London, ON N5W 4R5For SaleMLS ID #X13596826, SUTTON GROUP - SELECT REALTY. TRREB
- C$649,9004 bd2 ba-- sqft54 Manitoulin Dr, London, ON N5W 1M4For SaleMLS ID #X13558784, CENTURY 21 FIRST CANADIAN CORP. TRREB
- C$799,9005 bd3 ba-- sqft70 Brentwood Cres, London, ON N6G 1X2For SaleMLS ID #X13590536, RE/MAX CENTRE CITY REALTY INC.. TRREB
- C$599,0003 bd2 ba-- sqft323 Clarke Rd, London, ON N5W 5G3For SaleMLS ID #X13537902, OAK AND KEY REAL ESTATE BROKERAGE, INC.. TRREB
- C$748,8004 bd3 ba-- sqft1102 Prince Philip Dr, London, ON N6H 4E5For SaleMLS ID #X13094504, RE/MAX CENTRE CITY REALTY INC.. TRREB
- C$759,9005 bd3 ba-- sqft122 Laurel St, London, ON N6H 4X1For SaleMLS ID #X13036280, SUTTON GROUP PREFERRED REALTY INC.. TRREB
- C$599,9003 bd2 ba-- sqft30 Trapper St, London, ON N5W 6B4For SaleMLS ID #X13536594, CENTURY 21 FIRST CANADIAN CORP. TRREB
- C$799,9004 bd3 ba-- sqft86 Lysanda Ct, London, ON N5Z 4L4For SaleMLS ID #X13104838, Century 21 Heritage House Ltd Brokerage. TRREB
- C$629,9004 bd2 ba-- sqft47299 John St, Central Elgin, ON N5P 3S7For SaleMLS ID #X13591674, OAK AND KEY REAL ESTATE BROKERAGE, INC.. TRREB
- C$819,9005 bd4 ba-- sqft123 Hillsmount Cres, London, ON N6K 1V6For SaleMLS ID #X13592814, CENTURY 21 FIRST CANADIAN CORP. TRREB
- C$619,9002 bd2 ba-- sqft51 Braesyde Ave, London, ON N5W 1V5For SaleMLS ID #X13436562, CENTURY 21 FIRST CANADIAN CORP. TRREB
- C$684,9004 bd2 ba-- sqft2 Stoneycreek Cres, London, ON N5X 3X4For SaleMLS ID #X13424086, RE/MAX CENTRE CITY REALTY INC.. TRREB
- C$599,9003 bd3 ba-- sqft95 Gerald Cres, London, ON N5Z 5A4For SaleMLS ID #X13584152, ROYAL LEPAGE TRILAND PREMIER BROKERAGE. TRREB
- C$894,9004 bd3 ba-- sqft462 Rivercrest Dr, Woodstock, ON N4S 5W6For SaleMLS ID #X13608394, Century 21 Heritage House Ltd Brokerage. TRREB
- C$529,9004 bd3 ba-- sqft46 Cliftonvale Ave, London, ON N6J 1J8For SaleMLS ID #X13598186, SUTTON GROUP - SELECT REALTY. TRREB
