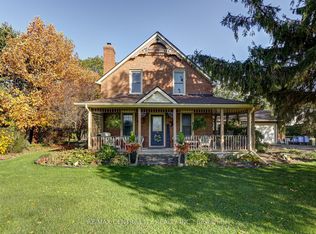
Classic Farmhouse Charm with a Massive Workshop! Rare opportunity to own a quintessential country farmhouse on nearly half an acre. This 4-bedroom, 2-bathroom family home features a stunning wrap-around porch and spacious kitchen and dining areas perfect for entertaining. Professionals and hobbyists will love the attached 25' x 27' shop, fully equipped with 220V hydro, double roll-up doors, and a convenient mudroom entry. Major upgrades provide total peace of mind, including a lifetime warranty steel roof, vinyl windows, a newer furnace/AC, and a spray-foamed/Drycore basement. Enjoy a fully fenced yard with a storage shed, all just 20 minutes from the 401 and 30 minutes to London.
For sale
C$619,900
47299 John St, Central Elgin, ON N5P 3S7
4beds
2baths
Single Family Residence
Built in ----
0 Square Feet Lot
$-- Zestimate®
C$--/sqft
C$-- HOA
What's special
Nearly half an acreStunning wrap-around porchDouble roll-up doorsConvenient mudroom entryLifetime warranty steel roofVinyl windowsFully fenced yard
- 27 days
- 15
- 0
Zillow last checked:
Listing updated:
Listed by:
OAK AND KEY REAL ESTATE
Source: TRREB,MLS®#: X13833624 Originating MLS®#: London and St. Thomas Association of REALTORS
Originating MLS®#: London and St. Thomas Association of REALTORSFacts & features
Interior
Bedrooms & bathrooms
- Bedrooms: 4
- Bathrooms: 2
Primary bedroom
- Level: Second
- Dimensions: 4.13 x 4.09
Bedroom
- Level: Second
- Dimensions: 2.17 x 4.01
Bedroom
- Level: Second
- Dimensions: 2.97 x 4.01
Bedroom
- Level: Second
- Dimensions: 2.78 x 4.01
Bathroom
- Level: Second
- Dimensions: 7.8 x 2.32
Bathroom
- Level: Main
- Dimensions: 1.47 x 2.33
Den
- Level: Main
- Dimensions: 3.01 x 3.57
Dining room
- Level: Main
- Dimensions: 4.04 x 3.93
Foyer
- Level: Main
- Dimensions: 4.11 x 2.57
Kitchen
- Level: Main
- Dimensions: 4.04 x 3.93
Laundry
- Level: Main
- Dimensions: 2.13 x 2.33
Living room
- Level: Main
- Dimensions: 7.97 x 3.76
Heating
- Forced Air, Gas
Cooling
- Central Air
Features
- Workbench
- Basement: Unfinished,Full
- Has fireplace: No
Interior area
- Living area range: 2000-2500 null
Property
Parking
- Total spaces: 8
- Parking features: Private Double
- Has garage: Yes
Features
- Stories: 2
- Patio & porch: Deck, Porch
- Pool features: None
- Waterfront features: None
Lot
- Size: 0 Square Feet
- Features: Irregular Lot, Golf, Hospital, Fenced Yard
Details
- Parcel number: 352650181
- Other equipment: Sump Pump
Construction
Type & style
- Home type: SingleFamily
- Property subtype: Single Family Residence
- Attached to another structure: Yes
Materials
- Aluminum Siding
- Foundation: Block
- Roof: Metal
Utilities & green energy
- Sewer: Septic
Community & HOA
Community
- Security: Security System
Location
- Region: Central Elgin
Financial & listing details
- Annual tax amount: C$3,283
- Date on market: 9/28/2026
Price history
Price history is unavailable.
Public tax history
Tax history is unavailable.
Climate risks
Neighborhood: N5P
Nearby schools
GreatSchools rating
No schools nearby
We couldn't find any schools near this home.
Similar homes
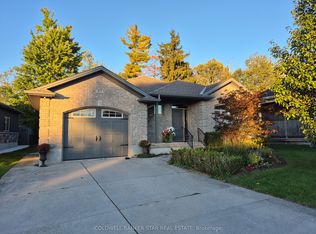
- C$579,9004 bd2 ba-- sqft18 Tara Ct, Aylmer, ON N5H 0A1For Sale
 MLS ID #X13778518, ROYAL LEPAGE TRILAND REALTY. TRREB
 - C$629,9004 bd2 ba-- sqft51184 Ashton St, Malahide, ON N0L 2J0For Sale
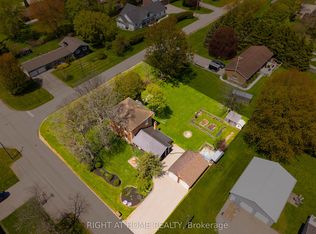 MLS ID #X13596550, RIGHT AT HOME REALTY. TRREB
 - C$639,9004 bd2 ba-- sqft10 Regent St, Saint Thomas, ON N5R 1Z8For Sale
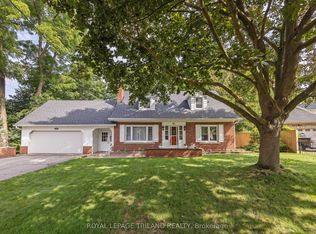 MLS ID #X13721990, ROYAL LEPAGE TRILAND REALTY. TRREB
 - C$682,0003 bd2 ba-- sqft357 Sunset Dr, Central Elgin, ON N5R 3C6For Sale
 MLS ID #X13784948, ROYAL LEPAGE TRILAND REALTY. TRREB
