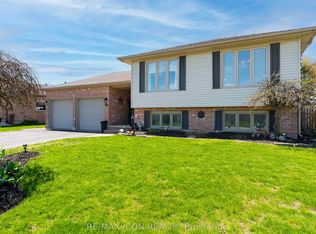
Backing onto a scenic conservation area with a creek running below, this 4-bedroom (3+1), 4-bathroom home offers a peaceful and private setting with beautiful ravine and stream views. The fenced yard provides plenty of outdoor space and features an in-ground pool, along with a new 24' x 14' deck and gazebo, creating an inviting space to relax and enjoy the natural surroundings. Inside, the functional layout offers generous living space, complemented by upgraded window coverings and numerous inclusions. The basement adds even more versatility with a spacious bedroom, an additional office, and an impressive amount of storage space. Conveniently located near schools and recreation facilities, this property combines comfortable living, outdoor enjoyment, privacy, and an attractive natural backdrop.
For sale
C$750,000
10 Sinclair Cres, Aylmer, ON N5H 3B7
4beds
4baths
Single Family Residence
Built in ----
1,630 Square Feet Lot
$-- Zestimate®
C$--/sqft
C$-- HOA
What's special
Fenced yardIn-ground poolFunctional layoutGenerous living spaceUpgraded window coverings
- 61 days
- 15
- 2
Zillow last checked:
Listing updated:
Listed by:
COMFREE
Source: TRREB,MLS®#: X13697994 Originating MLS®#: Ottawa Real Estate Board
Originating MLS®#: Ottawa Real Estate BoardFacts & features
Interior
Bedrooms & bathrooms
- Bedrooms: 4
- Bathrooms: 4
Primary bedroom
- Level: Second
- Dimensions: 4.63 x 4.66
Bedroom
- Level: Second
- Dimensions: 4.45 x 3.08
Bedroom
- Level: Basement
- Dimensions: 5.22 x 4.91
Bedroom
- Level: Second
- Dimensions: 4.48 x 3.66
Other
- Level: Basement
- Dimensions: 7.86 x 3.2
Dining room
- Level: Main
- Dimensions: 3.87 x 3.14
Kitchen
- Level: Main
- Dimensions: 3.84 x 3.11
Laundry
- Level: Main
- Dimensions: 1.86 x 2.13
Living room
- Level: Main
- Dimensions: 4.91 x 4.51
Office
- Level: Basement
- Dimensions: 3.51 x 2.47
Heating
- Forced Air, Gas
Cooling
- Central Air
Appliances
- Included: Disposal
Features
- Central Vacuum, Other
- Basement: Finished
- Has fireplace: Yes
Interior area
- Living area range: 1500-2000 null
Property
Parking
- Total spaces: 6
- Parking features: Garage Door Opener
- Has garage: Yes
Features
- Stories: 2.5
- Patio & porch: Deck, Porch
- Exterior features: Backs On Green Belt, Privacy, Paved Yard, Landscaped
- Has private pool: Yes
- Pool features: Outdoor Pool, In Ground
Lot
- Size: 1,630 Square Feet
- Features: Fenced Yard, School, Ravine, Greenbelt/Conservation, Rec./Commun.Centre, River/Stream, Pie Shaped Lot
Details
- Parcel number: 353000071
Construction
Type & style
- Home type: SingleFamily
- Property subtype: Single Family Residence
Materials
- Aluminum Siding, Brick
- Foundation: Concrete
- Roof: Asphalt Shingle
Utilities & green energy
- Sewer: Sewer
Community & HOA
Location
- Region: Aylmer
Financial & listing details
- Annual tax amount: C$5,456
- Date on market: 8/20/2026
Price history
Price history is unavailable.
Public tax history
Tax history is unavailable.
Climate risks
Neighborhood: N5H
Nearby schools
GreatSchools rating
No schools nearby
We couldn't find any schools near this home.
Similar homes
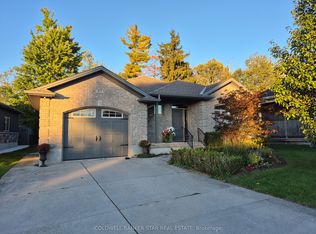
- C$749,9004 bd3 ba-- sqft34 Ashberry Place St, Thomas, ON N5R 0H7For Sale
 MLS ID #X13736036, THE REALTY FIRM INC.. TRREB
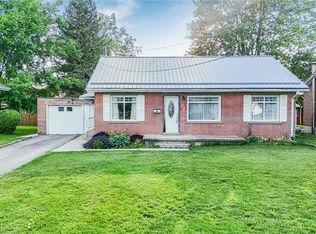
 - C$699,9003 bd2 ba-- sqft3402 Dorchester Rd, Thames Centre, ON N0L 1G5For Sale
 MLS ID #X13656748, HOUSESIGMA INC.. TRREB

 - C$689,0003 bd3 ba-- sqft51181 Broadway St, Malahide, ON N0L 2J0For Sale
 MLS ID #X13705744, EXP REALTY. TRREB
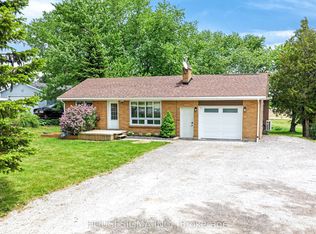
 - C$775,0004 bd2 ba-- sqft61 Carleton Ct, Thames Centre, ON N0L 1G2For Sale
 MLS ID #X13053822, RE/MAX ICON REALTY. TRREB
