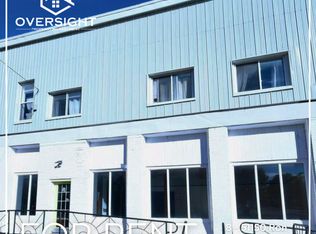
A home with a story unlike any other. Originally a church and later a community centre, this remarkable Springfield property has been thoughtfully transformed into a spacious residence while preserving the soaring ceilings, character and history that make it so special. The church was relocated to Springfield in 1871 and has since been extensively updated for modern living. Set on an oversized residential lot, the property features a newer two-tiered deck and saltwater pool, creating an incredible space for entertaining and enjoying the warmer months. Inside, the expansive main level offers impressive ceiling heights, a spacious kitchen and two bedrooms, while the second level provides additional flexible living space, secondary access and room to explore future possibilities, including space for an additional kitchen. This is far more than a cosmetic renovation, with extensive improvements including siding, insulation, windows, kitchen, electrical, plumbing, ceilings, floors, walls, bathrooms, HVAC and ductwork, along with a new roof in 2026, Bosch dishwasher in 2026, Trane furnace and central air in 2021, windows in 2019 and a newer sewage injection pump. Pieces of the property's past remain woven into the home today, including a rear storage area once used as the church stable, where horses were tied before services. Over the years, this building has been a church, community centre, gathering place filled with music and celebrations, and ultimately a labour of love transformed into a truly unique home. Recently surveyed and zoned residential, this one-of-a-kind property offers history, character, space and the opportunity for its next owner to write the next chapter.
For sale
C$689,000
51181 Broadway St, Malahide, ON N0L 2J0
3beds
3baths
Single Family Residence
Built in ----
0 Square Feet Lot
$-- Zestimate®
C$--/sqft
C$-- HOA
What's special
Soaring ceilingsOversized residential lotNewer two-tiered deckSaltwater poolExpansive main levelImpressive ceiling heightsSpacious kitchen
- 47 days
- 9
- 1
Zillow last checked:
Listing updated:
Listed by:
EXP REALTY
Source: TRREB,MLS®#: X13705744 Originating MLS®#: London and St. Thomas Association of REALTORS
Originating MLS®#: London and St. Thomas Association of REALTORSFacts & features
Interior
Bedrooms & bathrooms
- Bedrooms: 3
- Bathrooms: 3
Primary bedroom
- Level: Second
- Dimensions: 3.94 x 3.79
Primary bedroom
- Level: Basement
- Dimensions: 5.44 x 3.94
Bedroom
- Level: Second
- Dimensions: 4.34 x 3.91
Breakfast
- Level: Second
- Dimensions: 3.89 x 2.13
Dining room
- Level: Second
- Dimensions: 5.13 x 2.77
Kitchen
- Level: Second
- Dimensions: 5.03 x 2.69
Living room
- Level: Second
- Dimensions: 6.48 x 6.35
Other
- Level: Basement
- Dimensions: 9.22 x 4.42
Other
- Level: Basement
- Dimensions: 4.47 x 3.71
Other
- Level: Basement
- Dimensions: 6.27 x 3.71
Recreation
- Level: Main
- Dimensions: 7.37 x 4.9
Utility room
- Level: Basement
- Dimensions: 4.06 x 2.85
Heating
- Forced Air, Gas
Cooling
- Central Air
Appliances
- Included: Instant Hot Water, Water Treatment
Features
- In-Law Capability, Upgraded Insulation
- Basement: Finished,Separate Entrance
- Has fireplace: Yes
- Fireplace features: Electric
Interior area
- Living area range: 1500-2000 null
Video & virtual tour
Property
Parking
- Total spaces: 5
Features
- Has private pool: Yes
- Pool features: Salt Water, Above Ground
Lot
- Size: 0 Square Feet
- Features: Irregular Lot
Details
- Additional structures: Garden Shed
- Parcel number: 352870446
- Other equipment: Sewage Pump, Sump Pump
Construction
Type & style
- Home type: SingleFamily
- Architectural style: Bungalow-Raised
- Property subtype: Single Family Residence
Materials
- Vinyl Siding
- Foundation: Concrete Block
- Roof: Asphalt Shingle
Utilities & green energy
- Sewer: Sewer
- Water: Drilled Well
Community & HOA
Location
- Region: Malahide
Financial & listing details
- Annual tax amount: C$3,486
- Date on market: 8/24/2026
Price history
Price history is unavailable.
Public tax history
Tax history is unavailable.
Climate risks
Neighborhood: N0L
Nearby schools
GreatSchools rating
No schools nearby
We couldn't find any schools near this home.


Similar homes
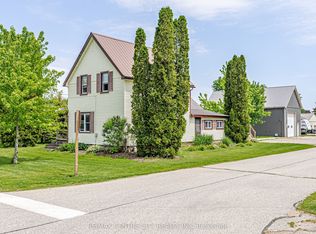
- C$699,9003 bd2 ba-- sqft3402 Dorchester Rd, Thames Centre, ON N0L 1G5For Sale
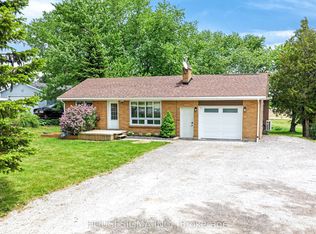 MLS ID #X13656748, HOUSESIGMA INC.. TRREB
 - C$619,9004 bd2 ba-- sqft47299 John St, Central Elgin, ON N5P 3S7For Sale
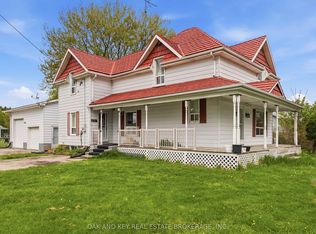 MLS ID #X13833624, OAK AND KEY REAL ESTATE. TRREB
 - C$689,9003 bd2 ba-- sqft150 Denrich Ave, Tillsonburg, ON N4G 0H3For Sale
 MLS ID #X13625244, RE/MAX Tri-County Realty Inc Brokerage. TRREB
 - C$729,9003 bd2 ba-- sqft324 Carlow Rd, Central Elgin, ON N5L 1B6For Sale
 MLS ID #X13843052, RE/MAX CENTRE CITY REALTY INC. TRREB
