You can live like royalty on Princess Park Rd! Situated in a desired neighbourhood, this raised bungalow is sure to impress with its elegant finishes, beautiful gardens, and its surprising size and versatility. You are welcomed by a spacious foyer with access to the garage and the back patio. A few steps up will take you to the living room with hardwood flooring, crown moulding and relaxing gas fireplace. The kitchen is well appointed with white cabinetry, quartz counters, backsplash, custom breakfast bar, built-in top, countertop stove, new dishwasher and accent lighting. The main level has 2 to 3 bedrooms depending on how you choose to use the room currently set up as a den with garden doors leading to the composite deck. The primary bedroom features a 3pc ensuite. There is a 4pc family bathroom on this level. Downstairs you will find 2 spacious bedrooms along with an office that could become a 6th bedroom if you needed. The office features a wet bar, built-in cabinetry and would provide an ideal space to work from home. The lower level continues with a laundry room that leads to a 2pc bath and another flexible room to use however you can imagine this space. Lots of storage options in the crawl space and storage room. The private back yard is designed with multiple spots to entertain, whether it be on the deck, patio with gazebo or out in the gardens. This yard is a tranquil place to sit back and enjoy the outdoors. Located around the corner from Royal Roads school and close to all the great amenities Ingersoll has to offer, this home is ready for your family to enjoy! **New water softener (Sept '26), New basement windows to be installed November '26
For sale
C$669,900
11 Princess Park Rd, Ingersoll, ON N5C 1X7
5beds
3baths
Single Family Residence
Built in ----
7,333 Square Feet Lot
$-- Zestimate®
C$--/sqft
C$-- HOA
What's special
Raised bungalowElegant finishesBeautiful gardensSpacious foyerCrown mouldingRelaxing gas fireplaceWhite cabinetry
- 47 days
- 5
- 0
Zillow last checked:
Listing updated:
Listed by:
RE/MAX a-b Realty Ltd Brokerage
Source: TRREB,MLS®#: X13619726 Originating MLS®#: Woodstock Ingersoll Tillsonburg & Area Association of REALTORS
Originating MLS®#: Woodstock Ingersoll Tillsonburg & Area Association of REALTORSFacts & features
Interior
Bedrooms & bathrooms
- Bedrooms: 5
- Bathrooms: 3
Primary bedroom
- Level: Upper
- Dimensions: 3.32 x 3.77
Bedroom 2
- Level: Upper
- Dimensions: 3.15 x 3.07
Bedroom 3
- Level: Upper
- Dimensions: 3.44 x 3.35
Bedroom 4
- Level: Lower
- Dimensions: 3.65 x 5.91
Bedroom 5
- Level: Lower
- Dimensions: 3.35 x 4.86
Bathroom
- Level: Upper
- Dimensions: 3.28 x 1.34
Bathroom
- Level: Lower
- Dimensions: 1.81 x 0.86
Bathroom
- Level: Upper
- Dimensions: 3.32 x 2.15
Den
- Level: Lower
- Dimensions: 3.18 x 3.56
Dining room
- Level: Upper
- Dimensions: 3.26 x 3.11
Foyer
- Level: Ground
- Dimensions: 3.84 x 2.64
Kitchen
- Level: Upper
- Dimensions: 3.15 x 3.4
Living room
- Level: Upper
- Dimensions: 6.37 x 4.36
Office
- Level: Lower
- Dimensions: 3.64 x 3.82
Other
- Level: Lower
- Dimensions: 3.84 x 3.54
Heating
- Forced Air, Gas
Cooling
- Central Air
Appliances
- Included: Built-In Oven, Water Heater Owned, Water Softener
Features
- Floor Drain, In-Law Capability, Primary Bedroom - Main Floor, Storage, Water Meter
- Basement: Full,Finished
- Has fireplace: Yes
- Fireplace features: Living Room, Natural Gas
Interior area
- Living area range: 1100-1500 null
Video & virtual tour
Property
Parking
- Total spaces: 4
- Parking features: Private, Private Double, Garage Door Opener
- Has garage: Yes
Features
- Patio & porch: Deck, Patio, Porch
- Exterior features: Landscape Lighting, Landscaped, Lighting
- Pool features: None
Lot
- Size: 7,333 Square Feet
- Features: Arts Centre, Fenced Yard, Hospital, Library, Rec./Commun.Centre, School
- Topography: Level
Details
- Additional structures: Gazebo
- Parcel number: 001660044
Construction
Type & style
- Home type: SingleFamily
- Architectural style: Bungalow-Raised
- Property subtype: Single Family Residence
Materials
- Stone, Stucco (Plaster)
- Foundation: Block
- Roof: Shingle
Utilities & green energy
- Sewer: Sewer
Community & HOA
Community
- Security: Carbon Monoxide Detector(s), Smoke Detector(s)
Location
- Region: Ingersoll
Financial & listing details
- Annual tax amount: C$4,100
- Date on market: 7/30/2026
Price history
Price history is unavailable.
Public tax history
Tax history is unavailable.
Climate risks
Neighborhood: N5C
Nearby schools
GreatSchools rating
No schools nearby
We couldn't find any schools near this home.

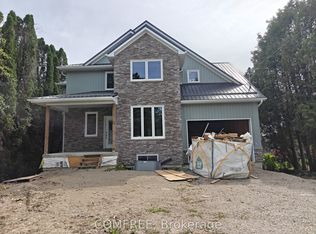


Similar homes
- C$699,0004 bd2 ba-- sqft55 Mason Dr, Ingersoll, ON N5C 4A4For Sale
 MLS ID #X13765640, The Realty Firm Inc.. TRREB
 - C$649,9005 bd4 ba-- sqft11 Cornish Cres, Ingersoll, ON N5C 4C9For Sale
 MLS ID #X13592058, RE/MAX a-b Realty Ltd Brokerage. TRREB
 - C$689,0003 bd3 ba-- sqft297 Whiting St #16, Ingersoll, ON N5C 3P7For Sale
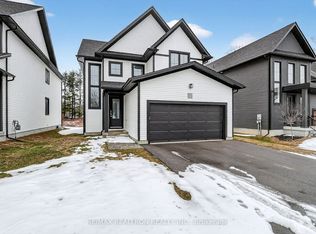 MLS ID #X13454974, RE/MAX REALTRON REALTY INC.. TRREB
 - C$439,0003 bd2 ba-- sqft159 Carnegie St, Ingersoll, ON N5C 1L1For Sale
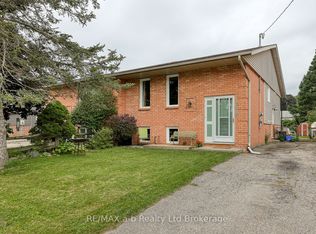 MLS ID #X13765226, RE/MAX a-b Realty Ltd Brokerage. TRREB
