UNIQUE FIND with a SEPARATE ADU! Welcome to 6 Oakdale Place, a rare opportunity with a DETACHED ACCESSORY APARTMENT! This beautifully landscaped property is full of charm and curb appeal, complete with a covered front porch and mature gardens. Step inside to a spacious main floor featuring open-concept living and dining areas with a stunning bay window and formal dining space. The kitchen is a showstopper with floor-to-ceiling cabinetry, stainless steel appliances, and direct access to your private backyard. Upstairs you'll find three generously sized bedrooms including the large primary, plus a 4-piece bath with a new vanity top. The lower level is fully finished, offering a cozy rec room, a fourth bedroom, another full bath, and plenty of storage. Outside, enjoy your fully fenced backyard retreat with stamped concrete patio, attached pergola, and lush green space. LUCRATIVE BONUS: a detached shop has been thoughtfully converted into an accessory apartment featuring an open-concept kitchen and living area with an eat-in island, 3-piece bath, and a spacious upper-level bedroom perfect for multigenerational living, rental income, or guests! Located minutes to the 401 and 403 highways, offering easy access for travel to London, KW and Woodstock. Updates include: House Furnace, AC, Roof (2020); 200Amp Electrical; Attic Insulation. **House is 3+1 bedroom & 2.5 bath; ADU is 1 bedroom & 1 bath**
For sale
C$899,900
6 Oakdale Pl, Ingersoll, ON N5C 4E4
6beds
4baths
Single Family Residence
Built in ----
6,425 Square Feet Lot
$-- Zestimate®
C$--/sqft
C$-- HOA
What's special
Beautifully landscaped propertyCharm and curb appealCovered front porchMature gardensSpacious main floorStunning bay windowFormal dining space
- 10 hours
- 2
- 0
Zillow last checked:
Listing updated:
Listed by:
THE REALTY FIRM INC.
Source: TRREB,MLS®#: X13724308 Originating MLS®#: London and St. Thomas Association of REALTORS
Originating MLS®#: London and St. Thomas Association of REALTORSFacts & features
Interior
Bedrooms & bathrooms
- Bedrooms: 6
- Bathrooms: 4
Primary bedroom
- Level: Second
- Dimensions: 4.65 x 3.4
Bedroom
- Level: Lower
- Dimensions: 3.12 x 3.34
Bedroom 2
- Level: Second
- Dimensions: 3.51 x 3.11
Bedroom 3
- Level: Second
- Dimensions: 2.96 x 4.52
Bedroom 5
- Level: Flat
- Dimensions: 3.89 x 6.96
Bathroom
- Level: Main
- Dimensions: 2.25 x 0.9
Bathroom
- Level: Second
- Dimensions: 2.85 x 1.93
Bathroom
- Level: Lower
- Dimensions: 2.09 x 2.51
Bathroom
- Level: Flat
- Dimensions: 2.47 x 1.93
Dining room
- Level: Main
- Dimensions: 3.44 x 3.6
Kitchen
- Level: Flat
- Dimensions: 2.59 x 4.93
Kitchen
- Level: Main
- Dimensions: 4.26 x 3.6
Laundry
- Level: Main
- Dimensions: 1 x 1
Living room
- Level: Flat
- Dimensions: 4.32 x 6.01
Living room
- Level: Main
- Dimensions: 3.39 x 4.83
Living room
- Level: Lower
- Dimensions: 5.58 x 5.4
Utility room
- Level: Lower
- Dimensions: 4.28 x 3.43
Heating
- Forced Air, Gas
Cooling
- Central Air
Appliances
- Included: Water Heater
Features
- Water Meter
- Flooring: Accessory Apartment
- Basement: Finished,Full
- Has fireplace: Yes
- Fireplace features: Living Room, Electric
Interior area
- Living area range: 1500-2000 null
Property
Parking
- Total spaces: 6
- Parking features: Private Double, Garage Door Opener
- Has garage: Yes
Features
- Stories: 2
- Patio & porch: Patio, Porch
- Exterior features: Landscaped, Privacy, Year Round Living, Canopy
- Pool features: None
Lot
- Size: 6,425 Square Feet
- Features: Cul de Sac/Dead End, Fenced Yard, Hospital, Park, Golf, School
Details
- Additional structures: Additional Garage(s), Fence - Full
- Parcel number: 001440458
Construction
Type & style
- Home type: SingleFamily
- Property subtype: Single Family Residence
Materials
- Vinyl Siding
- Foundation: Poured Concrete
- Roof: Shingle
Utilities & green energy
- Sewer: Sewer
Community & HOA
Location
- Region: Ingersoll
Financial & listing details
- Annual tax amount: C$4,841
- Date on market: 8/29/2026
Price history
Price history is unavailable.
Public tax history
Tax history is unavailable.
Climate risks
Neighborhood: N5C
Nearby schools
GreatSchools rating
No schools nearby
We couldn't find any schools near this home.


Similar homes
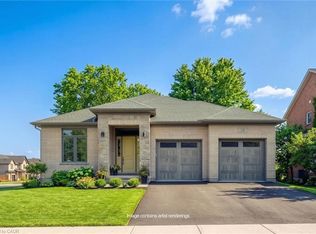
- C$669,9005 bd3 ba-- sqft11 Princess Park Rd, Ingersoll, ON N5C 1X7For Sale
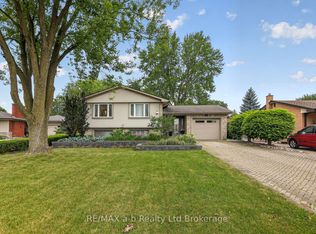 MLS ID #X13619726, RE/MAX a-b Realty Ltd Brokerage. TRREB
 - C$899,9994 bd3 ba-- sqft31 Thames Springs Cres, Zorra, ON N0M 2M0For Sale
 MLS ID #X13428030, TRIMAXX REALTY LTD.. TRREB
 - C$749,9003 bd3 ba-- sqft19 Crusoe Pl, Ingersoll, ON N5C 4G2For Sale
 MLS ID #X13527646, iCloud Realty Ltd.. TRREB
 - C$479,0003 bd1 ba-- sqft205 George St, Ingersoll, ON N5C 1Z5For Sale
 MLS ID #X13673576, The Realty Firm Inc.. TRREB
