Welcome to this brand new beautifully appointed bungalow, where refined design meets effortless living. This exceptional home blends sophistication, comfort, and privacy in a truly desirable setting. Showcasing impressive 10-foot ceilings on the main floor, this home offers an airy, light-filled atmosphere complemented by premium finishes throughout. At the heart of the home is a custom-crafted kitchen featuring Chervin cabinetry, stainless steel appliances, and a thoughtfully designed coffee station—perfect for both everyday living and entertaining. The adjoining dinette, complete with a sliding door, provides seamless access to the backyard, creating an ideal indoor-outdoor flow. The main floor primary suite is a private retreat, highlighted by its own sliding door to the rear deck to enjoy a coffee and that morning sun and a luxurious 5-piece ensuite with a soaker tub and spacious walk-in closet. The mudroom and laundry area, as well as, the dedicated pantry off the kitchen add both function and convenience to the main level. The fully finished basement extends the living space with a generous recreation room with large windows, an additional bedroom ideal for guests or a home office, a 3-piece bathroom, and ample storage space. Outdoors, enjoy a rear vinyl deck overlooking the backyard and backing onto a park—providing serene views and the rare benefit of no rear neighbours. This home offers a great balance of comfort and community, and embodies the perfect blend of function and classic design. Enjoy Ingersoll’s local shops, dining, and small-town charm, with easy access to Highway 401 for quick commutes to Woodstock and London. This is a wonderful opportunity to own a brand new home in a family-friendly neighbourhood.
Pending
C$995,000
24 David St, Ingersoll, ON N5C 4E5
3beds
1,810sqft
Single Family Residence, Residential
Built in 2026
7,877 Square Feet Lot
$-- Zestimate®
C$550/sqft
C$-- HOA
What's special
Airy light-filled atmospherePremium finishes throughoutCustom-crafted kitchenChervin cabinetryStainless steel appliancesThoughtfully designed coffee stationMain floor primary suite
- 100 days |
- 3 |
- 0 |
Zillow last checked:
Listing updated:
Listed by:
Mikela Correia, Salesperson,
Royal LePage Wolle Realty
Source: ITSO,MLS®#: 40820459Originating MLS®#: Cornerstone Association of REALTORS®
Facts & features
Interior
Bedrooms & bathrooms
- Bedrooms: 3
- Bathrooms: 3
- Full bathrooms: 3
- Main level bathrooms: 2
- Main level bedrooms: 2
Bedroom
- Level: Main
Other
- Level: Main
Bedroom
- Level: Basement
Bathroom
- Features: 4-Piece
- Level: Main
Bathroom
- Features: 3-Piece
- Level: Basement
Other
- Features: 5+ Piece
- Level: Main
Dinette
- Level: Main
Foyer
- Level: Main
Kitchen
- Level: Main
Laundry
- Description: Mud room/laundry room combination.
- Level: Main
Living room
- Level: Main
Other
- Description: Primary suite walk-in closet
- Level: Main
Recreation room
- Level: Basement
Storage
- Level: Basement
Heating
- Forced Air, Natural Gas
Cooling
- Central Air
Appliances
- Included: Water Heater, Built-in Microwave, Dishwasher, Dryer, Range Hood, Refrigerator, Stove, Washer
- Laundry: Main Level
Features
- Air Exchanger, Water Meter
- Windows: Window Coverings
- Basement: Full,Finished,Sump Pump
- Number of fireplaces: 1
- Fireplace features: Electric, Family Room
Interior area
- Total structure area: 2,728
- Total interior livable area: 1,810 sqft
- Finished area above ground: 1,810
- Finished area below ground: 918
Video & virtual tour
Property
Parking
- Total spaces: 4
- Parking features: Attached Garage, Garage Door Opener, Asphalt, Private Drive Double Wide
- Attached garage spaces: 2
- Uncovered spaces: 2
Features
- Stories: 1
- Patio & porch: Deck
- Exterior features: Landscaped, Lighting
- Has view: Yes
- View description: Forest, Park/Greenbelt, Trees/Woods
- Frontage type: West
- Frontage length: 66.76
Lot
- Size: 7,877 Square Feet
- Dimensions: 66.76 x 118
- Features: Urban, Highway Access, Park, Quiet Area, Schools, Shopping Nearby
Details
- Additional structures: None
- Parcel number: 001440561
- Zoning: R1
Construction
Type & style
- Home type: SingleFamily
- Architectural style: Bungalow
- Property subtype: Single Family Residence, Residential
Materials
- Brick, Stone
- Foundation: Concrete Perimeter
- Roof: Asphalt Shing
Condition
- New Construction
- New construction: Yes
- Year built: 2026
Utilities & green energy
- Sewer: Sewer (Municipal)
- Water: Municipal
- Utilities for property: Cable Available, Garbage/Sanitary Collection, High Speed Internet Avail, Natural Gas Available, Recycling Pickup
Community & HOA
Community
- Security: Smoke Detector, Smoke Detector(s)
Location
- Region: Ingersoll
Financial & listing details
- Price per square foot: C$550/sqft
- Annual tax amount: C$125
- Date on market: 4/14/2026
- Inclusions: Built-in Microwave, Dishwasher, Dryer, Garage Door Opener, Range Hood, Refrigerator, Smoke Detector, Stove, Washer, Window Coverings, All Bathroom Mirrors, Main Floor Bathroom Curtain Rod.
- Exclusions: All Staging Furniture, Decor, Artwork And Decorative Mirrors.
Mikela Correia, Salesperson
Mikela Correia, Salesperson
(519) 747-2040
By pressing Contact Agent, you agree that the real estate professional identified above may call/text you about your search, which may involve use of automated means and pre-recorded/artificial voices. You don't need to consent as a condition of buying any property, goods, or services. Message/data rates may apply. You also agree to our Terms of Use. Zillow does not endorse any real estate professionals. We may share information about your recent and future site activity with your agent to help them understand what you're looking for in a home.
Price history
| Date | Event | Price |
|---|---|---|
| 5/30/2026 | Pending sale | C$995,000C$550/sqft |
Source: ITSO #40820459 Report a problem | ||
| 5/22/2026 | Contingent | C$995,000C$550/sqft |
Source: ITSO #40820459 Report a problem | ||
| 5/21/2026 | Listed for sale | C$995,000C$550/sqft |
Source: ITSO #40820459 Report a problem | ||
| 5/15/2026 | Contingent | C$995,000C$550/sqft |
Source: ITSO #40820459 Report a problem | ||
| 5/15/2026 | Listed for sale | C$995,000C$550/sqft |
Source: ITSO #40820459 Report a problem | ||
| 5/3/2026 | Contingent | C$995,000C$550/sqft |
Source: ITSO #40820459 Report a problem | ||
| 4/29/2026 | Price change | C$995,000-6.9%C$550/sqft |
Source: ITSO #40820459 Report a problem | ||
| 4/14/2026 | Listed for sale | C$1,069,000C$591/sqft |
Source: ITSO #40820459 Report a problem | ||
Public tax history
Tax history is unavailable.
Climate risks
Neighborhood: N5C
Nearby schools
GreatSchools rating
No schools nearby
We couldn't find any schools near this home.
Schools provided by the listing agent
- Elementary: Harrisfield Public School, Laurie Hawkins Ps, Royal Roads Ps, St. Judes Cs
Source: ITSO. This data may not be complete. We recommend contacting the local school district to confirm school assignments for this home.
- C$---- bd-- ba-- sqft19 David St, Ingersoll, ON N5C4E5Off Market
- C$649,0003 bd3 ba1.5k sqft58 Walker Rd, Ingersoll, ON N5C0C3New Construction
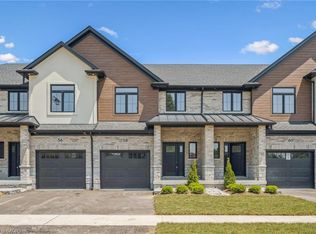
- C$---- bd-- ba-- sqft28 Walker Rd, Ingersoll, ON N5C0C3Off Market
- C$---- bd-- ba-- sqft36 Walker Rd, Ingersoll, ON N5C0C3Off Market
- C$664,0003 bd3 ba1.6k sqft66 Walker Rd, Ingersoll, ON N5C0C3Sold
- C$686,0003 bd3 ba1.5k sqft54 Walker Rd, Ingersoll, ON N5C0C3Sold
- C$599,9993 bd3 ba1.5k sqft56 Walker Rd, Ingersoll, ON N5C0C3New Construction
- C$--3 bd2 ba1.5k sqft40 Walker Rd, Ingersoll, ON N5C0C3Off Market
Similar homes
- C$999,9004 bd2 ba1.8k sqft18 Queen St E, Norwich, ON N0J 1R0For Sale
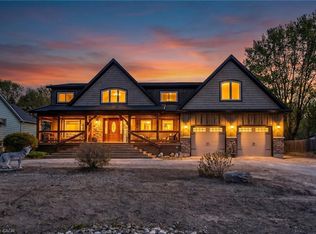 MLS ID #40843720, Jennifer Smith, Salesperson, Gale Group Realty Brokerage. ITSO
 - C$949,9003 bd1 ba1.2k sqft407 Bell St, Ingersoll, ON N5C 2P7For Sale
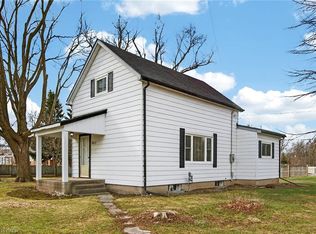 MLS ID #40848270, Catherine Poirier, Salesperson, RE/MAX Garden City Realty Inc.. ITSO
 - C$1,099,9003 bd2 ba1.8k sqft15 Hampden St, Zorra, ON N5C 3J5For Sale
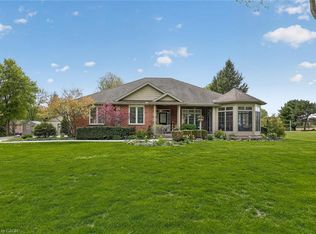 MLS ID #40843900, Mellissa King, Salesperson, CENTURY 21 HERITAGE HOUSE LTD.. ITSO
 - C$599,9994 bd4 ba1.9k sqft195 Charles St E, Ingersoll, ON N5C 1K3For Sale
 MLS ID #40848946, Tony Johal, Broker, RE/MAX TWIN CITY REALTY INC.. ITSO
 - C$825,0006 bd4 ba1.8k sqft11 Henderson Ct, Ingersoll, ON N5C 0A1For SaleMLS ID #40844040, Rupak Nandan, Salesperson, RE/MAX SUCCESS REALTY. ITSO
- C$740,0004 bd4 ba2.1k sqft48 Cash Cres, Ingersoll, ON N5C 0E2For SaleMLS ID #40822311, Jennifer Gale, Broker of Record, Gale Group Realty Brokerage. ITSO
- C$949,9003 bd3 ba2.2k sqft7 King St, Blandford Blenheim, ON N0J 1M0For SaleMLS ID #40847705, Grady Bunker, Salesperson, PEAK REALTY LTD.. ITSO
- C$974,9004 bd4 ba2.6k sqft104 Thames Springs Cres, Zorra, ON N0M 2M0For SaleMLS ID #40832887, Matthew Czaplinski, Salesperson, SUTTON GROUP QUANTUM REALTY INC. ITSO
- C$985,0003 bd3 ba1.7k sqft145292 Potters Rd, Norwich, ON N4G 4G7For SaleMLS ID #40845836, Aaron Fierling, Salesperson, Flux Realty. ITSO
- C$574,9003 bd1 ba1k sqft156 Mutual St N, Ingersoll, ON N5C 2A3For SaleMLS ID #40843494, Adam Degroote, Broker, Re/Max Twin City Realty Inc. ITSO
- C$969,0004 bd3 ba2.5k sqft160 Hemlock St, Woodstock, ON N4S 0E4New ConstructionMLS ID #40821811, Jamal Bajwa, Salesperson, Royal Lepage Certified Realty - Vendex Realty Inc.. ITSO
- C$989,9004 bd3 ba1.5k sqft14 Windywood Ln, Norwich, ON N0J 1P0For SaleMLS ID #40843519, Andrea Clendening, Broker, Re/Max Escarpment Realty Inc.. ITSO
- C$999,0003 bd3 ba1.6k sqft7 Ironwood Ct, Norwich, ON N0J 1P0For SaleMLS ID #40820711, Chris Costabile, Salesperson, Real Broker Ontario Ltd.. ITSO
- C$499,9993 bd3 ba1.5k sqft1 Chamberlain Ave #9, Ingersoll, ON N5C 0B3For SaleMLS ID #40843618, Joshua Wall, Salesperson, Real Broker Ontario Ltd.. ITSO
- C$530,0002 bd2 ba1.1k sqft144 Canterbury St, Ingersoll, ON N5C 1C8For SaleMLS ID #40799080, Jen Hansen, Broker, Right at Home Realty. ITSO
- C$950,0005 bd4 ba1.5k sqft35 Lock St, Innerkip, ON N0J 1M0New ConstructionMLS ID #40845841, Patricia King-Edge, Salesperson, RED AND WHITE REALTY INC.. ITSO
- C$599,9003 bd2 ba1.3k sqft801 Hunters Gate Cres, Woodstock, ON N4V 1G3For SaleMLS ID #40849427, Pk Kapoor, Broker, RE/MAX Real Estate Centre Inc.. ITSO
- C$939,0004 bd4 ba2.5k sqft187 Boardwalk Way, Thames Centre, ON N0L 1G2For SaleMLS ID #40836740, Kavi Sharma, Salesperson, SAVE MAX REAL ESTATE INC. ITSO
- C$1,049,0003 bd2 ba1.6k sqft3 Ironwood Ct, Norwich, ON N0J 1P0For SaleMLS ID #40820693, Chris Costabile, Salesperson, Real Broker Ontario Ltd.. ITSO
- C$889,0004 bd4 ba1.7k sqft424 Lakeview Dr, Woodstock, ON N4T 1V3For SaleMLS ID #40811203, Nicole Long, Salesperson, Century 21 Heritage House LTD. ITSO
