Welcome to 41 David Street, a well-maintained brick 2-storey detached home in desirable Ingersoll South. Offering approximately 1,523 sq. ft. above grade plus a fully finished lower level, this spacious four-bedroom, three-bathroom home combines comfortable family living with exceptional garage, parking, and outdoor features.Outside, enjoy a fully fenced and landscaped yard with an interlocking driveway, deck, patio, gazebo, garden shed, exterior gas Additional updates include a roof approximately 8-9 years old, a furnace motor replaced approximately two years ago, kitchen appliances approximately seven years old, and washer/dryer approximately three years old. All appliances, water softener, and six-person hot tub included. Hot-water heater is rented. Gym equipment is excluded but may be available for separate purchase. Flexible possession available December 21, 2026.Feature HighlightsBrick 2-storey detached home.Four bedrooms, including a finished-basement bedroom.Three bathrooms: 2-piece, 5-piece, and 3-piece.Approximately 1,523 sq. ft. above grade.Fully finished basement.Insulated and heated attached double garage.Interlocking driveway with parking for approximately six vehicles.Kitchen and upstairs bathroom renovated approximately three years ago.Roof approximately 8-9 years old.Furnace motor replaced approximately two years ago.Washer/dryer approximately three years old.Six-person hot tub approximately three years old.Fenced and landscaped yard with deck, patio, gazebo, and shed.Exterior gas hookups.Gas fireplace, central air, central vacuum, and water softener.All appliances included.Hot-water heater rented.Flexible possession:
For sale
C$719,000
41 David St, Ingersoll, ON N5C 4E5
4beds
3baths
Single Family Residence
Built in ----
0 Square Feet Lot
$-- Zestimate®
C$--/sqft
C$-- HOA
What's special
Spacious four-bedroom three-bathroom homeFully finished lower levelInterlocking drivewayGarden shedAll appliances includedSix-person hot tub includedGas fireplace
- 9 days
- 8
- 0
Zillow last checked:
Listing updated:
Listed by:
SUTTON GROUP - SELECT REALTY
Source: TRREB,MLS®#: X13823452 Originating MLS®#: London and St. Thomas Association of REALTORS
Originating MLS®#: London and St. Thomas Association of REALTORSFacts & features
Interior
Bedrooms & bathrooms
- Bedrooms: 4
- Bathrooms: 3
Bedroom
- Level: Second
- Dimensions: 3.35 x 3.35
Bedroom 2
- Level: Second
- Dimensions: 3.35 x 2.74
Bedroom 3
- Level: Second
- Dimensions: 3.35 x 2.74
Bedroom 4
- Level: Basement
- Dimensions: 3.27 x 2.74
Other
- Level: Main
Dining room
- Level: Main
- Dimensions: 3.45 x 3.42
Kitchen
- Level: Main
- Dimensions: 3.65 x 2.84
Laundry
- Level: Basement
- Dimensions: 3.65 x 2.59
Living room
- Level: Main
- Dimensions: 5.35 x 3.35
Mud room
- Level: Main
- Dimensions: 2.74 x 1.29
Recreation
- Level: Basement
- Dimensions: 4.97 x 4.97
Heating
- Forced Air, Gas
Cooling
- Central Air
Appliances
- Included: Water Heater, Water Softener
Features
- Central Vacuum
- Basement: Finished
- Has fireplace: Yes
Interior area
- Living area range: 1500-2000 null
Video & virtual tour
Property
Parking
- Total spaces: 6
- Parking features: Private Double, Garage Door Opener
- Has garage: Yes
Features
- Stories: 2
- Patio & porch: Deck, Patio, Porch
- Exterior features: Landscaped, Privacy, Year Round Living
- Pool features: None
- Has spa: Yes
- Spa features: Hot Tub
- Waterfront features: None
Lot
- Size: 0 Square Feet
- Features: Fenced Yard, Level, Rectangular Lot
- Topography: Flat
Details
- Additional structures: Garden Shed, Gazebo
- Parcel number: 001440546
Construction
Type & style
- Home type: SingleFamily
- Property subtype: Single Family Residence
Materials
- Brick
- Foundation: Concrete
- Roof: Asphalt Shingle,Shingle
Utilities & green energy
- Sewer: Sewer
Community & HOA
Location
- Region: Ingersoll
Financial & listing details
- Tax assessed value: C$267,000
- Annual tax amount: C$4,396
- Date on market: 9/24/2026
Price history
Price history is unavailable.
Public tax history
Tax history is unavailable.
Climate risks
Neighborhood: N5C
Nearby schools
GreatSchools rating
No schools nearby
We couldn't find any schools near this home.


Similar homes
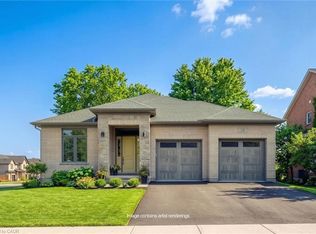
- C$669,0004 bd3 ba-- sqft22 McCreery Rd, Ingersoll, ON N5C 4G1For Sale
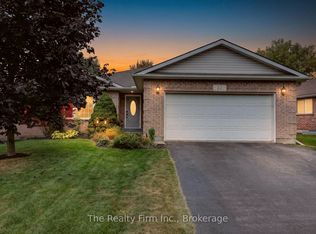 MLS ID #X13847828, The Realty Firm Inc.. TRREB
 - C$699,0004 bd2 ba-- sqft55 Mason Dr, Ingersoll, ON N5C 4A4For Sale
 MLS ID #X13765640, The Realty Firm Inc.. TRREB
 - C$589,9994 bd4 ba1.9k sqft195 Charles St E, Ingersoll, ON N5C 1K3For Sale
 MLS ID #40867498, Tony Johal, Broker, RE/MAX TWIN CITY REALTY INC.. ITSO
 - C$729,9004 bd3 ba-- sqft74 Cash Cres, Ingersoll, ON N5C 0E2For Sale
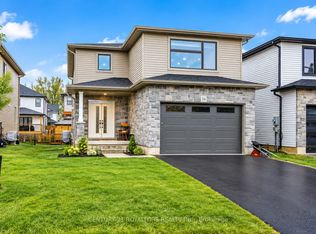 MLS ID #X13776742, CENTURY 21 ROYALTORS REALTY INC.. TRREB
