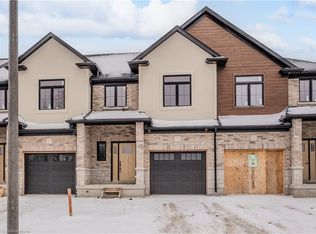
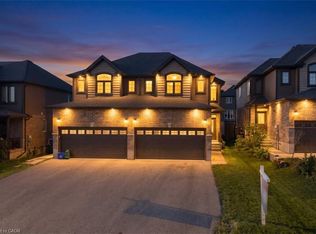
Welcome to Harvest Hills Freehold Towns in Ingersoll - where only 2 units remain! This brand new beautifully designed two-storey, three-bedroom freehold townhome features a walkout basement and backs onto green space, offering both privacy and scenic views. The main floor offers a bright, open-concept layout with 9’ ceilings, engineered hardwood flooring, and a convenient 2-piece powder room. The modern kitchen includes quartz countertops, stainless steel appliances, and designer light fixtures, and flows seamlessly into the dinette with direct access to the upper deck. Finished with composite decking, glass and aluminum railings, and a privacy wall, this outdoor space is perfect for relaxing or entertaining. Upstairs, you’ll find three spacious bedrooms, including a comfortable primary suite with room for a king-sized bed, a walk-in closet, and a 3-piece ensuite with a fully tiled shower. A second-floor laundry room and a linen closet add everyday convenience. The unfinished walkout basement offers great potential for future living space—ideal for a family room, home office, or gym. Located in a family-friendly neighbourhood with green space and a playground just across the street, Harvest Hills offers a great balance of comfort and community. Enjoy Ingersoll’s local shops, dining, and smalltown charm, with easy access to Highway 401 for quick commutes to Woodstock and London. A great opportunity to own a brand new home in a growing community.
For sale
C$614,900
46 Walker Rd, Ingersoll, ON N5C 0C3
3beds
1,590sqft
Row/Townhouse, Residential
Built in 2026
2,662 Square Feet Lot
$-- Zestimate®
C$387/sqft
C$-- HOA
What's special
Walkout basementBacks onto green spacePrivacy and scenic viewsBright open-concept layoutEngineered hardwood flooringModern kitchenQuartz countertops
- 2 days
- 0
- 0
Zillow last checked:
Listing updated:
Listed by:
Mikela Correia, Salesperson,
Royal LePage Wolle Realty
Source: ITSO,MLS®#: 40864833Originating MLS®#: Cornerstone Association of REALTORS®
Facts & features
Interior
Bedrooms & bathrooms
- Bedrooms: 3
- Bathrooms: 3
- Full bathrooms: 2
- 1/2 bathrooms: 1
- Main level bathrooms: 1
Other
- Level: Second
Bedroom
- Level: Second
Bedroom
- Level: Second
Bathroom
- Features: 2-Piece
- Level: Main
Bathroom
- Features: 4-Piece
- Level: Second
Other
- Features: 3-Piece
- Level: Second
Dinette
- Level: Main
Kitchen
- Level: Main
Laundry
- Level: Second
Living room
- Level: Main
Heating
- Forced Air, Natural Gas
Cooling
- Central Air
Appliances
- Included: Water Heater, Dishwasher, Dryer, Microwave, Range Hood, Refrigerator, Stove, Washer
- Laundry: Upper Level
Features
- Air Exchanger, Water Meter
- Basement: Walk-Out Access,Full,Unfinished,Sump Pump
- Has fireplace: No
Interior area
- Total structure area: 1,590
- Total interior livable area: 1,590 sqft
- Finished area above ground: 1,590
Property
Parking
- Total spaces: 2
- Parking features: Attached Garage, Asphalt, Private Drive Single Wide
- Attached garage spaces: 1
- Uncovered spaces: 1
Features
- Stories: 2
- Patio & porch: Deck
- Exterior features: Landscaped, Lighting
- Has view: Yes
- View description: Forest, Park/Greenbelt, Trees/Woods
- Frontage type: West
- Frontage length: 22.00
Lot
- Size: 2,662 Square Feet
- Dimensions: 22 x 121
- Features: Urban, Rectangular, Highway Access, Park, Quiet Area, Schools, Shopping Nearby
Details
- Additional structures: None
- Parcel number: 001441288
- Zoning: R3
Construction
Type & style
- Home type: Townhouse
- Architectural style: Townhouse
- Property subtype: Row/Townhouse, Residential
- Attached to another structure: Yes
Materials
- Board & Batten Siding, Brick, Stucco
- Foundation: Concrete Perimeter
- Roof: Asphalt Shing, Metal
Condition
- New Construction
- New construction: No
- Year built: 2026
Utilities & green energy
- Sewer: Sewer (Municipal)
- Water: Municipal
- Utilities for property: Cable Available, Garbage/Sanitary Collection, High Speed Internet Avail, Natural Gas Available, Recycling Pickup
Community & HOA
Community
- Security: Smoke Detector, Smoke Detector(s)
Location
- Region: Ingersoll
Financial & listing details
- Price per square foot: C$387/sqft
- Annual tax amount: C$1,037
- Date on market: 9/18/2026
- Inclusions: Dishwasher, Dryer, Microwave, Range Hood, Refrigerator, Smoke Detector, Stove, Washer
Price history
| Date | Event | Price |
|---|---|---|
| 9/18/2026 | Listed for sale | C$614,900C$387/sqft |
Source: ITSO #40864833 Report a problem | ||
Public tax history
Tax history is unavailable.
Climate risks
Neighborhood: N5C
Nearby schools
GreatSchools rating
No schools nearby
We couldn't find any schools near this home.
Schools provided by the listing agent
- Elementary: Harrisfield Public School, Laurie Hawkins Ps, Royal Roads Ps, St. Judes Cs
Source: ITSO. This data may not be complete. We recommend contacting the local school district to confirm school assignments for this home.

Similar homes
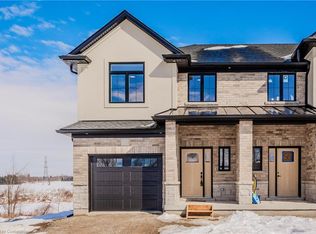
- C$549,0003 bd2 ba1.6k sqftOxford Vacant Land, Ingersoll, ON N5C 0B3For Sale
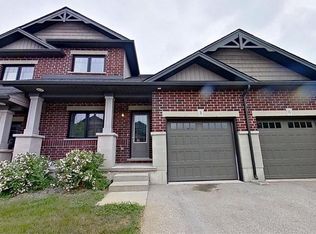 MLS ID #40792393, Erin Holowach, Salesperson, ComFree. ITSO
 - C$574,9003 bd1 ba1k sqft156 Mutual St N, Ingersoll, ON N5C 2A3For Sale
 MLS ID #40843494, Adam Degroote, Broker, Re/Max Twin City Realty Inc. ITSO
 - C$659,9003 bd2 ba1.7k sqft123 Blandford St, East Zorra Tavistock, ON N0J 1M0For Sale
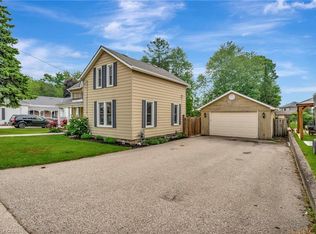 MLS ID #40865040, Susie Hegan, Salesperson, RE/MAX TWIN CITY REALTY INC.. ITSO
 - C$599,9003 bd3 ba1.7k sqft109 Links Cres N, Woodstock, ON N4T 0K7For Sale
 MLS ID #40863483, Maroof Badar, Salesperson, RE/MAX Twin City Realty Inc.. ITSO
