Where country meets convenience! Completely redone between 2020 & 2023; this 1-acre property is perfect for play & relaxation, & has room for your home office too. Two single detached garages, one measuring 22ft x 15ft AND A SECOND that is 19ft by nearly 12ft. The spectacular shop easily fits 4 cars, is spray insulated & has 2 garage doors with openers. The house is beautifully finished in thoughtful decor, with a smart layout that makes this nearly 1700 sq ft space feel like a whole lot more. Entering this welcoming home you will find a bright & airy space that leads you to the eat in Kitchen. Stainless appliances, under cabinet lighting & a window to gaze out on to the expansive yard. The Livingroom is a perfect for entertaining friends, complete with an Office space, if you need it, or use the entire space as Livingroom, or for kids to play - great flexibility! Also here is the 4 pc family bath with tub. The Primary bedroom provides plenty of space for a king-sized bed & there are also two closets. Continuing on is a fantastic 2nd bedroom that measures nearly 22ft by 12ft, giving lots of space for a King or Queen bed plus office space. The third bedroom measures nearly 12ft by 12ft with closet plus a 2nd closet space ideal for storage it measures nearly 5.5ft by 3.5ft. Finally, to finish off the second level is a 2-pc bath. Laundry & utility are located in the Basement which is 27ft by 14ft, currently unfinished. OUTSIDE! The private rear deck is ready for your outdoor dining, a spot for extra seating, an ultra-quiet corner where the hot tub awaits you & a built-in bar level table top, just the right spot to unwind & take in the backyard. From here you can also see the firepit, just waiting for you to enjoy cool evenings gathered around with family. Also important to know is that you are all set with a Generac generator. Nicely located near shopping, restaurants, golf, parks, playgrounds, Centreville Pond and Conservation Area and Beachville Trails & 401/403.
For sale
C$930,000
584077 Beachville Rd, South West Oxford, ON N5C 3J5
3beds
2baths
Single Family Residence
Built in ----
1.09 Acres Lot
$-- Zestimate®
C$--/sqft
C$-- HOA
What's special
- 14 days |
- 7 |
- 0 |
Zillow last checked:
Listing updated:
Listed by:
Century 21 Heritage House Ltd
Source: TRREB,MLS®#: X13631238 Originating MLS®#: One Point Association of REALTORS
Originating MLS®#: One Point Association of REALTORSFacts & features
Interior
Bedrooms & bathrooms
- Bedrooms: 3
- Bathrooms: 2
Primary bedroom
- Level: Second
- Dimensions: 4.74 x 4.53
Bedroom 2
- Level: Second
- Dimensions: 3.57 x 3.73
Bedroom 3
- Level: Second
- Dimensions: 6.67 x 3.69
Bathroom
- Level: Second
- Dimensions: 2.12 x 0.9
Bathroom
- Level: Main
- Dimensions: 2.94 x 2.38
Dining room
- Level: Main
- Dimensions: 3.17 x 2.48
Kitchen
- Level: Main
- Dimensions: 3.05 x 2.27
Living room
- Level: Main
- Dimensions: 4.24 x 4.76
Office
- Dimensions: 3.72 x 2.98
Other
- Level: Second
- Dimensions: 1.59 x 1.07
Other
- Level: Basement
- Dimensions: 8.22 x 4.46
Workshop
- Level: Ground
- Dimensions: 10.61 x 7.42
Heating
- Forced Air, Gas
Cooling
- Central Air
Appliances
- Included: Water Heater Owned, Water Softener
Features
- Flooring: Carpet Free
- Basement: Unfinished
- Has fireplace: No
Interior area
- Living area range: 1500-2000 null
Video & virtual tour
Property
Parking
- Total spaces: 13
- Parking features: Garage Door Opener
- Has garage: Yes
Features
- Stories: 2
- Pool features: None
Lot
- Size: 1.09 Acres
- Features: Irregular Lot
Details
- Parcel number: 001820282
- Other equipment: Generator - Full
Construction
Type & style
- Home type: SingleFamily
- Property subtype: Single Family Residence
Materials
- Vinyl Siding, Stone
- Foundation: Concrete
- Roof: Asphalt Shingle
Utilities & green energy
- Sewer: Septic
Community & HOA
Location
- Region: South West Oxford
Financial & listing details
- Annual tax amount: C$3,683
- Date on market: 8/3/2026
Price history
Price history is unavailable.
Public tax history
Tax history is unavailable.
Climate risks
Neighborhood: N5C
Nearby schools
GreatSchools rating
No schools nearby
We couldn't find any schools near this home.
- C$649,9003 bd2 ba-- sqft584112 Beachville Rd, South West Oxford, ON N5C3J5For Sale
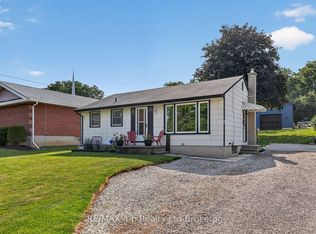
- C$--2 bd1 ba748 sqft584038 Beachville Rd, South West Oxford, ON N5C3J5Off Market
- C$675,0005 bd4 ba-- sqft11 Cornish Cres, Ingersoll, ON N5C4C9For Sale

- C$---- bd-- ba-- sqft19 David St, Ingersoll, ON N5C4E5Off Market
- C$---- bd-- ba-- sqft28 Walker Rd, Ingersoll, ON N5C0C3Off Market
- C$---- bd-- ba-- sqft36 Walker Rd, Ingersoll, ON N5C0C3Off Market
- C$664,0003 bd3 ba1.6k sqft66 Walker Rd, Ingersoll, ON N5C0C3Sold
- C$686,0003 bd3 ba1.5k sqft54 Walker Rd, Ingersoll, ON N5C0C3Sold
Similar homes
- C$649,9004 bd2 ba-- sqft174 Metcalfe St, Ingersoll, ON N5C 1M9For Sale
 MLS ID #X13668218, Century 21 Heritage House Ltd Brokerage. TRREB
 - C$1,049,9004 bd2 ba-- sqft11 Millard St, South West Oxford, ON N4S 7V6For Sale
 MLS ID #X13155388, Century 21 Heritage House Ltd Brokerage. TRREB
 - C$949,5004 bd3 ba-- sqft2670 Putnam Rd, Thames Centre, ON N0L 2B0For Sale
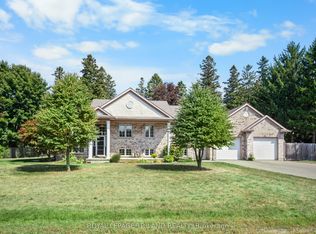 MLS ID #X13049606, ROYAL LEPAGE TRILAND REALTY. TRREB
 - C$999,9006 bd4 ba-- sqft57 Fuller Dr, Ingersoll, ON N5C 4H4For Sale
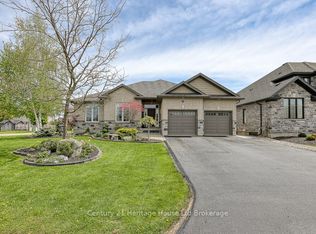 MLS ID #X12691156, Century 21 Heritage House Ltd Brokerage. TRREB
 - C$794,0004 bd2 ba-- sqft375 Fairway Rd, Woodstock, ON N4T 0E1For SaleMLS ID #X13673104, RE/MAX REALTY SPECIALISTS INC.. TRREB
- C$538,9003 bd2 ba-- sqft301 Thames St S, Ingersoll, ON N5C 2T8For SaleMLS ID #X13500904, RE/MAX a-b Realty Ltd Brokerage. TRREB
- C$939,9005 bd3 ba-- sqft89 Lindsay Rd, Woodstock, ON N4V 1A8For SaleMLS ID #X13135006, Gale Group Realty Brokerage Ltd. TRREB
- C$569,9003 bd2 ba-- sqft180 Cherry St W, Ingersoll, ON N5C 1H9For SaleMLS ID #X12896348, Century 21 Heritage House Ltd Brokerage. TRREB
- C$599,9993 bd2 ba-- sqft152 Wonham St S, Ingersoll, ON N5C 2Z2For SaleMLS ID #X13626174, TEAM GLASSER REAL ESTATE BROKERAGE INC.. TRREB
- C$894,9004 bd3 ba-- sqft462 Rivercrest Dr, Woodstock, ON N4S 5W6For SaleMLS ID #X13608394, Century 21 Heritage House Ltd Brokerage. TRREB
- C$749,9006 bd3 ba-- sqft98 Maud St, Woodstock, ON N4S 3Y6For SaleMLS ID #X13663742, Century 21 Heritage House Ltd Brokerage. TRREB
- C$499,0003 bd1 ba-- sqft165 Canterbury St, Ingersoll, ON N5C 1E2For SaleMLS ID #X13091442, Century 21 Heritage House Ltd Brokerage. TRREB
- C$959,5004 bd3 ba-- sqft230 Union St, Central Elgin, ON N0L 1B0For SaleMLS ID #X13565424, SUTTON GROUP - SELECT REALTY. TRREB
- C$625,0005 bd3 ba-- sqft117 Wonham St S, Ingersoll, ON N5C 2Y9For SaleMLS ID #X13552084, Century 21 Heritage House Ltd Brokerage. TRREB
- C$899,9005 bd3 ba-- sqft126 Aspen Cir, Thames Centre, ON N0M 2P0For SaleMLS ID #X13624938, CENTURY 21 FIRST CANADIAN CORP. TRREB
- C$900,0002 bd3 ba-- sqft42 Alexander Ave, Tillsonburg, ON N4G 4Z1For SaleMLS ID #X13460090, Century 21 Heritage House Ltd Brokerage. TRREB
- C$650,0003 bd1 ba-- sqft219 Brock St, Zorra, ON N0M 2M0For SaleMLS ID #X13532830, Century 21 Heritage House Ltd Brokerage. TRREB
- C$699,9003 bd2 ba-- sqft240 Byron Ave, Thames Centre, ON N0L 1G3For SaleMLS ID #X13647746, SUTTON GROUP PREFERRED REALTY INC.. TRREB
- C$699,0003 bd2 ba-- sqft105 Concession St W, Tillsonburg, ON N4G 1R8For SaleMLS ID #X13625716, Century 21 Heritage House Ltd Brokerage. TRREB
- C$624,9003 bd2 ba-- sqft1082 Chippewa Dr, London, ON N5V 2T7For SaleMLS ID #X13674558, RE/MAX CENTRE CITY REALTY INC.. TRREB
