Welcome to 152 Wonham Street South, a charming, 2-storey character home situated on a quiet, family-friendly street in Ingersoll-South. This stunning home balances timeless architectural design with modern renovations throughout. The spacious floor plan features 3 bright bedrooms, 2 updated bathrooms, and approximately 1,450 square feet of living space.The main level showcases a welcoming front porch, a renovated kitchen, a large living area, and a bright dining layout. Step out the back onto a massive, private 27' x 12' deck that overlooks a fenced backyard, perfectly setup for entertaining, and children or pets to play. The property also features a convenient backyard storage shed and workshop. Perfect for families, first-time buyers, or downsizers, this home sits on a generous 51' x 132' lot within walking distance to local parks, public transit, and reputable community schools.
For sale
C$584,999
152 Wonham St S, Ingersoll, ON N5C 2Z2
3beds
2baths
Single Family Residence
Built in ----
6,732 Square Feet Lot
$-- Zestimate®
C$--/sqft
C$-- HOA
What's special
Timeless architectural designModern renovations throughoutSpacious floor planWelcoming front porchRenovated kitchenBright dining layoutOverlooks a fenced backyard
- 80 days
- 5
- 0
Zillow last checked:
Listing updated:
Listed by:
TEAM GLASSER REAL ESTATE BROKERAGE INC.
Source: TRREB,MLS®#: X13626174 Originating MLS®#: London and St. Thomas Association of REALTORS
Originating MLS®#: London and St. Thomas Association of REALTORSFacts & features
Interior
Bedrooms & bathrooms
- Bedrooms: 3
- Bathrooms: 2
Primary bedroom
- Level: Second
- Dimensions: 21.2 x 9.4
Bedroom
- Level: Second
- Dimensions: 9.7 x 13.2
Bedroom
- Level: Second
- Dimensions: 9.5 x 9.9
Bathroom
- Level: Second
Bathroom
- Level: Second
- Dimensions: 2.89 x 2.08
Bathroom
- Level: Basement
Bathroom
- Level: Basement
- Dimensions: 0.91 x 1.52
Dining room
- Level: Main
- Dimensions: 11.2 x 13
Foyer
- Level: Main
- Dimensions: 9 x 9.5
Kitchen
- Level: Main
- Dimensions: 16 x 13.3
Living room
- Level: Main
- Dimensions: 13 x 12
Heating
- Forced Air, Gas
Cooling
- Central Air
Appliances
- Included: Bar Fridge
Features
- Basement: Unfinished,Partial
- Has fireplace: Yes
- Fireplace features: Wood Burning Stove
Interior area
- Living area range: 1100-1500 null
Video & virtual tour
Property
Parking
- Total spaces: 4
- Parking features: Right Of Way
Features
- Stories: 2
- Patio & porch: Deck
- Pool features: None
- Waterfront features: None
Lot
- Size: 6,732 Square Feet
- Features: Golf
Details
- Parcel number: 001590059
Construction
Type & style
- Home type: SingleFamily
- Property subtype: Single Family Residence
- Attached to another structure: Yes
Materials
- Vinyl Siding
- Foundation: Block, Stone
- Roof: Asphalt Shingle
Utilities & green energy
- Sewer: Sewer
Community & HOA
Location
- Region: Ingersoll
Financial & listing details
- Annual tax amount: C$3,145
- Date on market: 7/31/2026
Price history
Price history is unavailable.
Public tax history
Tax history is unavailable.
Climate risks
Neighborhood: N5C
Nearby schools
GreatSchools rating
No schools nearby
We couldn't find any schools near this home.
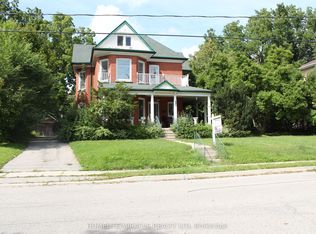

Similar homes
- C$644,9003 bd2 ba-- sqft31 Owen St, Ingersoll, ON N5C 4G7For Sale
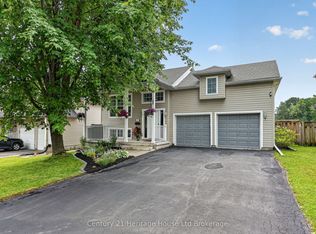 MLS ID #X13723632, Century 21 Heritage House Ltd Brokerage. TRREB
 - C$599,9003 bd1 ba-- sqft219 Brock St, Zorra, ON N0M 2M0For Sale
 MLS ID #X13840772, Century 21 Heritage House Ltd Brokerage. TRREB
 - C$759,0003 bd3 ba-- sqft7 Chatfield St, Ingersoll, ON N5C 0B3For Sale
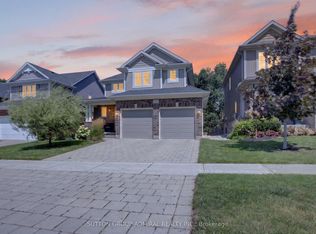 MLS ID #X13699726, SUTTON GROUP-ADMIRAL REALTY INC.. TRREB
 - C$599,0003 bd2 ba-- sqft40 Killarney Rd, London, ON N5X 2A7For Sale
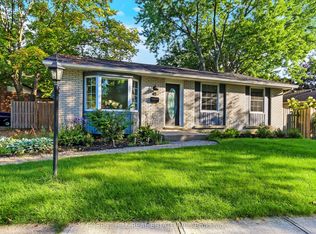 MLS ID #X13762168, FOREST HILL REAL ESTATE INC.. TRREB
