Escape to the charm of village living at 11 Wood Street in Brownsville! Offering exceptional value, this stately 2-storey home sits on an oversized lot and features a private backyard oasis complete with an inground pool, spacious decks, perfect for entertaining or relaxing all summer long. Inside, you'll find a spacious country-style eat-in kitchen, convenient main floor laundry, and a desirable main floor primary bedroom. The bright living and dining rooms feature soaring ceilings, quality laminate flooring, and a walkout to the backyard. Upstairs offers 2 generous bedrooms with abundant closet space and a convenient 2-piece bathroom. This home blends timeless character with important modern updates, including a high-efficiency furnace and central air (2021), new sump pump and drainage system (2021), new septic system(2021), metal roof (2017), updated windows (2016), pool liner (2020), and new pool cover (2026), fence (2021). The original front windows with beautiful stained glass have been preserved and protected with storm windows, adding to the home's unique charm and curb appeal. Additional features include a large double driveway and plenty of outdoor space to enjoy. If you've been searching for an affordable home with character, modern updates, and your own backyard retreat in a welcoming village setting, this Brownsville gem is one you won't want to miss!
For sale
C$593,112
11 Wood St W, South West Oxford, ON N0L 1C0
3beds
2baths
Single Family Residence
Built in ----
0 Square Feet Lot
$-- Zestimate®
C$--/sqft
C$-- HOA
What's special
Oversized lotPrivate backyard oasisInground poolSpacious decksSpacious country-style eat-in kitchenConvenient main floor laundrySoaring ceilings
- 47 days
- 7
- 0
Zillow last checked:
Listing updated:
Listed by:
Century 21 Heritage House Ltd Brokerage
Source: TRREB,MLS®#: X13564918 Originating MLS®#: Woodstock Ingersoll Tillsonburg & Area Association of REALTORS
Originating MLS®#: Woodstock Ingersoll Tillsonburg & Area Association of REALTORSFacts & features
Interior
Bedrooms & bathrooms
- Bedrooms: 3
- Bathrooms: 2
Bedroom
- Level: Main
- Dimensions: 9.x13.
Bedroom 2
- Level: Second
- Dimensions: 3.5 x 2.7
Bedroom 3
- Level: Second
- Dimensions: 4.64 x 2.06
Bathroom
- Level: Main
Breakfast
- Level: Main
- Dimensions: 20.x12.
Dining room
- Level: Main
- Dimensions: 15.x10.
Kitchen
- Level: Main
- Dimensions: 13.3x15.4
Laundry
- Level: Main
- Dimensions: 11.8x12.2
Living room
- Level: Main
- Dimensions: 12.x9.
Heating
- Forced Air, Gas
Cooling
- Central Air
Features
- Primary Bedroom - Main Floor
- Basement: Full
- Has fireplace: No
Interior area
- Living area range: 700-1100 null
Property
Parking
- Total spaces: 5
- Parking features: Private Double
Accessibility
- Accessibility features: None
Features
- Stories: 2
- Patio & porch: Porch, Deck
- Exterior features: Privacy
- Has private pool: Yes
- Pool features: In Ground
- Waterfront features: None
Lot
- Size: 0 Square Feet
- Topography: Wooded/Treed
Details
- Parcel number: 000230118
- Other equipment: Sump Pump
Construction
Type & style
- Home type: SingleFamily
- Property subtype: Single Family Residence
- Attached to another structure: Yes
Materials
- Vinyl Siding
- Foundation: Concrete, Stone
- Roof: Metal
Utilities & green energy
- Sewer: Septic
Community & HOA
Location
- Region: South West Oxford
Financial & listing details
- Annual tax amount: C$1,728
- Date on market: 7/15/2026
Price history
Price history is unavailable.
Public tax history
Tax history is unavailable.
Climate risks
Neighborhood: N0L
Nearby schools
GreatSchools rating
No schools nearby
We couldn't find any schools near this home.
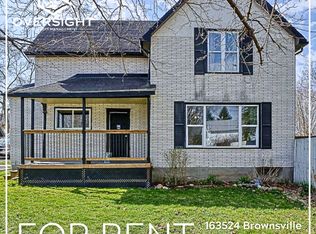
- C$--3 bd1 ba-- sqft163524 Brownsville Rd, South West Oxford, ON N0L1C0Off Market

- C$725,0003 bd2 ba1.1k sqft163511 Brownsville Rd, South West Oxford Township, ON N0L1C0Pending
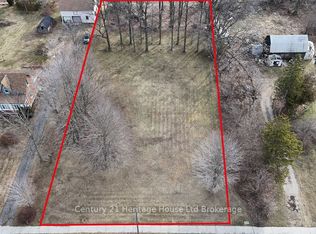
- C$350,0000 sqft292218B Culloden Line, South West Oxford, ON N0L1C0Lot/Land
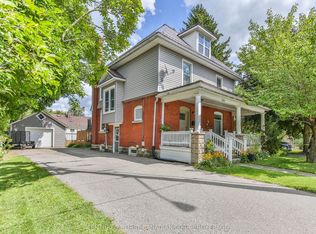
- C$3,710,0003 bd1 ba-- sqft291993 Culloden Line, South West Oxford, ON N0L1C0For Sale

Similar homes
- C$545,9004 bd2 ba-- sqft308 Broadway St, Tillsonburg, ON N4G 3S1For Sale
 MLS ID #X13716328, CENTURY 21 FIRST CANADIAN CORP. BROKERAGE. TRREB
 - C$589,9003 bd2 ba-- sqft54 Glendale Dr, Tillsonburg, ON N4G 1J5For Sale
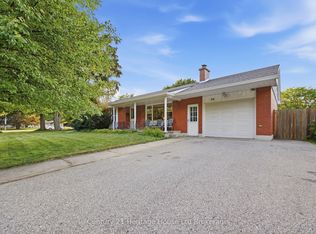 MLS ID #X13604692, Century 21 Heritage House Ltd Brokerage. TRREB
 - C$595,0003 bd3 ba-- sqft27 Woodcock Dr, Tillsonburg, ON N4G 4M3For Sale
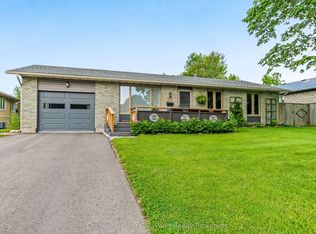 MLS ID #X13452798, Coldwell Banker G.R. Paret Realty Brokerage. TRREB
 - C$574,9003 bd2 ba-- sqft10 Pearl St, Tillsonburg, ON N4G 1L3For Sale
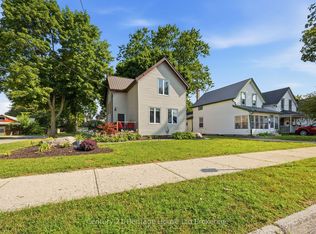 MLS ID #X13593980, Century 21 Heritage House Ltd Brokerage. TRREB
