Welcome to 4 South Street, Norwich, Ontario, a well-located 3-bedroom bungalow offering comfortable one-level living, a large landscaped lot, and an impressive 24' x 24' detached 2-car garage. Whether you're a first-time buyer, downsizer, growing family, or simply looking for a home with excellent garage and workshop space, this property offers plenty of possibilities. Inside, you'll find a practical bungalow layout featuring 3 bedrooms and 2 bathroom, with comfortable living spaces ready for you to make your own. A standout feature of this Norwich home is the 24' x 24' insulated and heated detached garage. With plenty of room for vehicles, tools, storage, hobbies, or weekend projects, it's an ideal setup for a car enthusiast, hobbyist, or anyone looking for their own workshop or shop space at home. Step outside and enjoy the large, nicely landscaped lot, offering plenty of outdoor space for gardening, entertaining, children and pets, or simply relaxing in your own backyard. Conveniently located close to schools, shopping, parks, and local Norwich amenities, while providing easy access to surrounding communities and major commuter routes, 4 South Street combines small-town living with everyday convenience. If you've been searching for a bungalow for sale in Norwich, Ontario with a detached garage, workshop potential, and a large lot, 4 South Street deserves a closer look. Come discover the space, location, and possibilities this property has to offer.
For sale
C$575,000
4 South St, Norwich, ON N0J 1P0
3beds
2baths
Single Family Residence
Built in ----
9,267 Square Feet Lot
$-- Zestimate®
C$--/sqft
C$-- HOA
What's special
Comfortable one-level livingPractical bungalow layoutComfortable living spacesLarge nicely landscaped lot
- 9 days |
- 13 |
- 0 |
Zillow last checked:
Listing updated:
Listed by:
Century 21 Heritage House Ltd Brokerage
Source: TRREB,MLS®#: X13681628 Originating MLS®#: Woodstock Ingersoll Tillsonburg & Area Association of REALTORS
Originating MLS®#: Woodstock Ingersoll Tillsonburg & Area Association of REALTORSFacts & features
Interior
Bedrooms & bathrooms
- Bedrooms: 3
- Bathrooms: 2
Heating
- Forced Air, Gas
Cooling
- Central Air
Appliances
- Included: Water Heater Owned
Features
- Basement: Unfinished,Crawl Space
- Has fireplace: Yes
- Fireplace features: Natural Gas
Interior area
- Living area range: 1100-1500 null
Video & virtual tour
Property
Parking
- Total spaces: 3
- Parking features: Garage
- Has garage: Yes
Features
- Pool features: None
Lot
- Size: 9,267 Square Feet
Details
- Parcel number: 000600094
Construction
Type & style
- Home type: SingleFamily
- Architectural style: Bungalow
- Property subtype: Single Family Residence
Materials
- Hardboard, Vinyl Siding
- Foundation: Concrete Block
- Roof: Asphalt Shingle
Utilities & green energy
- Sewer: Sewer
Community & HOA
Location
- Region: Norwich
Financial & listing details
- Annual tax amount: C$2,383
- Date on market: 8/17/2026
Price history
Price history is unavailable.
Public tax history
Tax history is unavailable.
Climate risks
Neighborhood: N0J
Nearby schools
GreatSchools rating
No schools nearby
We couldn't find any schools near this home.
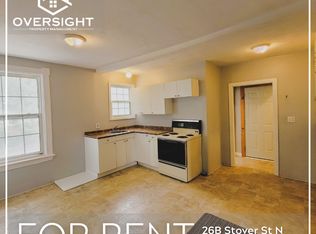
- C$--2 bd1 ba-- sqft26 Stover St S #B, Norwich, ON N0J1P0Off Market
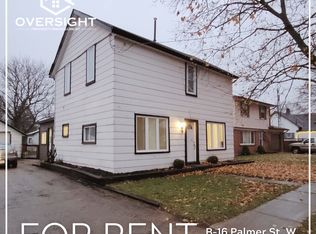
- C$--1 bd1 ba-- sqft16 Palmer St W #1A, Norwich, ON N0J1P0Off Market

- C$--2 bd1 ba-- sqft16 Palmer St W #B, Norwich, ON N0J1P0Off Market
- C$1,5501 bd1 ba-- sqft16 Palmer St W #A, Norwich, ON N0J1P0For Rent

- C$328,0003 bd2 ba-- sqft10 Dufferin St #1, Norwich, ON N0J1P0For Sale
- C$2,4003 bd4 ba-- sqft10.5 Dufferin St #16, Norwich, ON N0J1P0For Rent
- C$--3 bd2 ba2k sqft11 Tidey St, Norwich, ON N0J1P0Off Market
- C$--3 bd1 ba-- sqft23 Cayley St #1A, Norwich, ON N0J1P0Off Market
Similar homes
- C$599,9004 bd2 ba-- sqft33 Main St E, Norwich, ON N0J 1P0For Sale
 MLS ID #X13466810, T.L. Willaert Realty Ltd Brokerage. TRREB
 - C$569,0004 bd2 ba-- sqft32 Albert St #B, Norwich, ON N0J 1P0For Sale
 MLS ID #X13614570, T.L. Willaert Realty Ltd Brokerage. TRREB
 - C$574,9003 bd2 ba-- sqft10 Pearl St, Tillsonburg, ON N4G 1L3For Sale
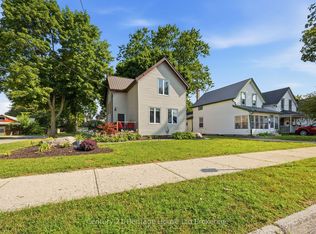 MLS ID #X13593980, Century 21 Heritage House Ltd Brokerage. TRREB
 - C$539,9003 bd2 ba-- sqft80 Beckett Blvd, Tillsonburg, ON N4G 5N3For Sale
 MLS ID #X13684408, RE/MAX GARDEN CITY REALTY INC, BROKERAGE. TRREB
 - C$525,0004 bd2 ba1k sqft1037 Warwick St, Woodstock, ON N4S 4S3For SaleMLS ID #40856774, Mellissa King, Salesperson, CENTURY 21 HERITAGE HOUSE LTD.. ITSO
- C$729,5004 bd2 ba-- sqft28 Peggy Ave, South West Oxford, ON N0J 1N0For SaleMLS ID #X13707666, Coldwell Banker G.R. Paret Realty Brokerage. TRREB
- C$739,0004 bd2 ba-- sqft37 Church St E, Norwich, ON N0J 1C0For SaleMLS ID #X13080684, Century 21 Heritage House Ltd Brokerage. TRREB
- C$635,0003 bd2 ba-- sqft7 Fidler Ave, Woodstock, ON N4S 7J1For SaleMLS ID #X13705700, Gale Group Realty Brokerage Ltd. TRREB
- C$515,0002 bd1 ba-- sqft256 Markwell St, Norfolk County, ON N4B 2R2For SaleMLS ID #X13711792, Century 21 Heritage House Ltd Brokerage. TRREB
- C$700,0004 bd3 ba-- sqft270 Talbot St, Norfolk County, ON N0J 1E0For SaleMLS ID #X13671244, The Realty Firm Inc.. TRREB
- C$538,9003 bd2 ba-- sqft301 Thames St S, Ingersoll, ON N5C 2T8For SaleMLS ID #X13500904, RE/MAX a-b Realty Ltd Brokerage. TRREB
- C$589,9003 bd2 ba-- sqft54 Glendale Dr, Tillsonburg, ON N4G 1J5For SaleMLS ID #X13604692, Century 21 Heritage House Ltd Brokerage. TRREB
- C$595,0003 bd3 ba-- sqft27 Woodcock Dr, Tillsonburg, ON N4G 4M3For SaleMLS ID #X13452798, Coldwell Banker G.R. Paret Realty Brokerage. TRREB
- C$569,9004 bd2 ba-- sqft209 Victoria St, Ingersoll, ON N5C 2N2For SaleMLS ID #X13517304, RE/MAX ADVANTAGE REALTY LTD.. TRREB
- C$650,0003 bd2 ba-- sqft43 Beech Blvd, Tillsonburg, ON N4G 5R8For SaleMLS ID #X13682064, Century 21 Heritage House Ltd Brokerage. TRREB
- C$559,9003 bd2 ba-- sqft59 Washington Grand Ave, Tillsonburg, ON N4G 1Y8For SaleMLS ID #X13633188, Coldwell Banker Neumann Real Estate. TRREB
- C$649,0004 bd3 ba-- sqft87 Bay St, Woodstock, ON N4S 3K7For SaleMLS ID #X13710252, Century 21 Heritage House Ltd Brokerage. TRREB
- C$549,0005 bd2 ba-- sqft13 Potters Rd N, Tillsonburg, ON N4G 2G9For SaleMLS ID #X13684266, RE/MAX a-b Realty Ltd Brokerage. TRREB
- C$619,9003 bd1 ba-- sqft164575 Kellett Rd, South West Oxford, ON N4G 4G8For SaleMLS ID #X13127088, Century 21 Heritage House Ltd Brokerage. TRREB
- C$469,9003 bd2 ba-- sqft220 Clarke St N, Woodstock, ON N4S 7M7For SaleMLS ID #X13681660, Century 21 Heritage House Ltd Brokerage. TRREB
