Welcome to charming Tillsonburg! This beautifully maintained 3-bedroom, 1.5-bath century home blends timeless character with thoughtful modern updates, all situated on a large fenced corner lot in a highly walkable downtown location. Recent renovations include a stunning custom chef's kitchen with quartz countertops and farmhouse sink, renovated sunroom entrance, updated laundry room, and stylish new light fixtures throughout the home. Lovingly restored to preserve its Victorian-era charm, this home features classic character details, impressive 9' ceilings and an abundance of natural light flowing through the home's large and plentiful windows, main floor laundry, and even a rare second staircase leading to the upper level. Step outside to enjoy the treed yard, detached single garage, and white picket fencing. Conveniently located just a short walk to the mall, grocery store, LCBO, banks, schools, library, parks, restaurants, walking trails, the hospital and the farmers market - this location truly offers the best of small-town living with everyday conveniences right at your doorstep.
For sale
C$559,900
59 Washington Grand Ave, Tillsonburg, ON N4G 1Y8
3beds
2baths
Single Family Residence
Built in ----
4,973 Square Feet Lot
$-- Zestimate®
C$--/sqft
C$-- HOA
What's special
Large fenced corner lotQuartz countertopsFarmhouse sinkRenovated sunroom entranceUpdated laundry roomVictorian-era charmClassic character details
- 26 days
- 5
- 0
Zillow last checked:
Listing updated:
Listed by:
Coldwell Banker Neumann Real Estate
Source: TRREB,MLS®#: X13633188 Originating MLS®#: One Point Association of REALTORS
Originating MLS®#: One Point Association of REALTORSFacts & features
Interior
Bedrooms & bathrooms
- Bedrooms: 3
- Bathrooms: 2
Primary bedroom
- Level: Second
- Dimensions: 4.67 x 4.14
Bedroom 2
- Level: Second
- Dimensions: 3.96 x 3.07
Bedroom 3
- Level: Second
- Dimensions: 4.17 x 3.23
Bathroom
- Level: Second
- Dimensions: 4.27 x 3.05
Bathroom
- Level: Main
- Dimensions: 2.34 x 4.56
Dining room
- Level: Main
- Dimensions: 4.93 x 4.17
Kitchen
- Level: Main
- Dimensions: 4.74 x 4.12
Office
- Level: Main
- Dimensions: 4.08 x 2.6
Heating
- Forced Air, Gas
Cooling
- Central Air
Appliances
- Included: Water Heater Owned
Features
- Flooring: Carpet Free
- Basement: Partial
- Has fireplace: No
Interior area
- Living area range: 2000-2500 null
Video & virtual tour
Property
Parking
- Total spaces: 2
- Parking features: Garage
- Has garage: Yes
Features
- Stories: 2
- Pool features: None
Lot
- Size: 4,973 Square Feet
- Features: Rectangular Lot
Details
- Parcel number: 000320031
Construction
Type & style
- Home type: SingleFamily
- Property subtype: Single Family Residence
Materials
- Aluminum Siding
- Foundation: Brick
- Roof: Asphalt Shingle
Utilities & green energy
- Sewer: Sewer
Community & HOA
Location
- Region: Tillsonburg
Financial & listing details
- Annual tax amount: C$3,222
- Date on market: 8/4/2026
Price history
Price history is unavailable.
Public tax history
Tax history is unavailable.
Climate risks
Neighborhood: N4G
Nearby schools
GreatSchools rating
No schools nearby
We couldn't find any schools near this home.
Similar homes
- C$545,9004 bd2 ba-- sqft308 Broadway St, Tillsonburg, ON N4G 3S1For Sale
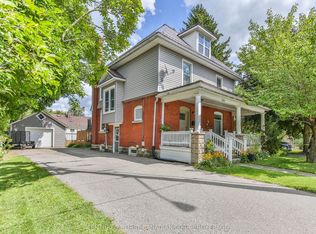 MLS ID #X13716328, CENTURY 21 FIRST CANADIAN CORP. BROKERAGE. TRREB
 - C$574,9003 bd2 ba-- sqft10 Pearl St, Tillsonburg, ON N4G 1L3For Sale
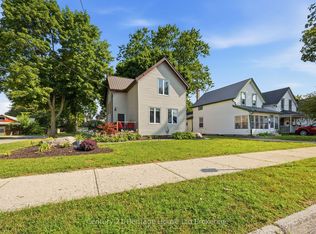 MLS ID #X13593980, Century 21 Heritage House Ltd Brokerage. TRREB
 - C$539,9003 bd2 ba-- sqft80 Beckett Blvd, Tillsonburg, ON N4G 5N3For Sale
 MLS ID #X13684408, RE/MAX GARDEN CITY REALTY INC, BROKERAGE. TRREB
 - C$549,0005 bd2 ba-- sqft13 Potters Rd N, Tillsonburg, ON N4G 2G9For Sale
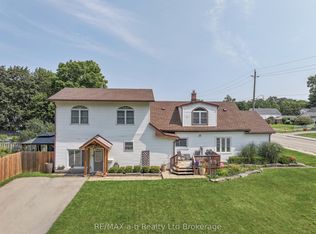 MLS ID #X13684266, RE/MAX a-b Realty Ltd Brokerage. TRREB
