Charming Country Property on Brownsville Rd — Space, Comfort & Convenience Set on a generous 0.75-acre lot, this 3+1 bedroom home offers the perfect blend of country living with room for the whole family. Inside, you’ll find a functional layout featuring a spacious recreation room, convenient main floor laundry, and a kitchen with plenty of workspace—ideal for busy family life or entertaining. Patio doors off the dining room lead directly to the deck and pool area for easy indoor-outdoor living. Step out to the covered front porch—your front-row seat to evening sunsets. Out back, enjoy a private deck, above-ground pool, and firepit area—set up for summer days and relaxed nights. The heated 2-car garage (24’ x 23’) with its own separate electrical panel and an additional shed provide excellent space for storage, hobbies, or projects. Conveniently located just minutes from Tillsonburg and Ingersoll, with quick access to Highway 401, you get the peace of the countryside without sacrificing convenience. A smart move for families who want space, function, and a bit of breathing room—without going too far off track.
Pending
C$725,000
163511 Brownsville Rd, South West Oxford Township, ON N0L 1C0
3beds
1,178sqft
Single Family Residence, Residential
Built in 2014
0.77 Acres Lot
$-- Zestimate®
C$615/sqft
C$-- HOA
What's special
Functional layoutSpacious recreation roomConvenient main floor laundryCovered front porchPrivate deckAbove-ground poolFirepit area
- 160 days |
- 4 |
- 0 |
Zillow last checked:
Listing updated:
Listed by:
Rose Ravin, Salesperson,
Peak Peninsula Realty Brokerage Inc.,
Josh Manary, Salesperson,
Peak Peninsula Realty Brokerage Inc.
Source: ITSO,MLS®#: 40813378Originating MLS®#: Cornerstone Association of REALTORS®
Facts & features
Interior
Bedrooms & bathrooms
- Bedrooms: 3
- Bathrooms: 2
- Full bathrooms: 1
- 1/2 bathrooms: 1
- Main level bathrooms: 2
- Main level bedrooms: 2
Other
- Level: Main
Bedroom
- Level: Main
Bedroom
- Level: Basement
Bathroom
- Features: 4-Piece
- Level: Main
Bathroom
- Features: 2-Piece
- Level: Main
Dining room
- Level: Main
Kitchen
- Level: Main
Laundry
- Description: Originally a bedroom, can be converted back
- Level: Main
Living room
- Level: Main
Mud room
- Description: Launfry hookup
- Level: Main
Other
- Level: Basement
Recreation room
- Level: Basement
Storage
- Level: Basement
Utility room
- Level: Basement
Heating
- Forced Air, Natural Gas
Cooling
- Central Air
Appliances
- Included: Water Heater Owned, Dishwasher, Dryer, Microwave, Refrigerator, Stove, Washer
- Laundry: Laundry Room
Features
- Auto Garage Door Remote(s)
- Basement: Development Potential,Full,Partially Finished,Sump Pump
- Has fireplace: No
Interior area
- Total structure area: 1,668
- Total interior livable area: 1,178 sqft
- Finished area above ground: 1,178
- Finished area below ground: 490
Video & virtual tour
Property
Parking
- Total spaces: 10
- Parking features: Detached Garage, Garage Door Opener, Asphalt, Private Drive Single Wide, Guest
- Garage spaces: 2
- Uncovered spaces: 8
Features
- Stories: 1
- Patio & porch: Deck, Porch
- Exterior features: Landscaped
- Has private pool: Yes
- Pool features: Above Ground
- Frontage type: North
- Frontage length: 115.00
Lot
- Size: 0.77 Acres
- Dimensions: 115 x 293.14
- Features: Rural, Library, Place of Worship, Playground Nearby, Rec./Community Centre, School Bus Route
Details
- Parcel number: 000170125
- Zoning: A1
- Other equipment: Pool Equipment
Construction
Type & style
- Home type: SingleFamily
- Architectural style: Bungalow
- Property subtype: Single Family Residence, Residential
Materials
- Vinyl Siding
- Foundation: Poured Concrete
- Roof: Asphalt Shing
Condition
- 6-15 Years
- New construction: No
- Year built: 2014
Utilities & green energy
- Sewer: Septic Tank
- Water: Municipal
Community & HOA
Community
- Security: Carbon Monoxide Detector, Smoke Detector
Location
- Region: South West Oxford Township
Financial & listing details
- Price per square foot: C$615/sqft
- Annual tax amount: C$3,531
- Date on market: 3/19/2026
- Inclusions: Carbon Monoxide Detector, Dishwasher, Dryer, Garage Door Opener, Microwave, Pool Equipment, Refrigerator, Smoke Detector, Stove, Washer, Blinds
- Exclusions: Personal Items And Decor. Curtains, Bbq, Quad, Motorcycles, Lawnmower, Refrigerator And Freezer In Basement, Refrigerator In Garage
Price history
| Date | Event | Price |
|---|---|---|
| 8/9/2026 | Pending sale | C$725,000C$615/sqft |
Source: ITSO #40813378 Report a problem | ||
| 8/9/2026 | Listed for sale | C$725,000C$615/sqft |
Source: ITSO #40813378 Report a problem | ||
| 7/15/2026 | Contingent | C$725,000C$615/sqft |
Source: ITSO #40813378 Report a problem | ||
| 4/16/2026 | Price change | C$725,000-1.9%C$615/sqft |
Source: ITSO #40813378 Report a problem | ||
| 3/19/2026 | Listed for sale | C$739,000C$627/sqft |
Source: ITSO #40813378 Report a problem | ||
Public tax history
Tax history is unavailable.
Climate risks
Neighborhood: N0L
Nearby schools
GreatSchools rating
No schools nearby
We couldn't find any schools near this home.
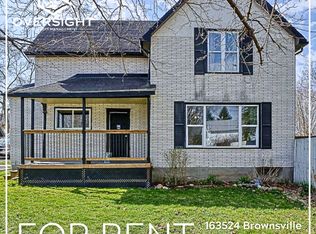
- C$--3 bd1 ba-- sqft163524 Brownsville Rd, South West Oxford, ON N0L1C0Off Market
- C$593,1123 bd2 ba-- sqft11 Wood St W, South West Oxford, ON N0L1C0For Sale

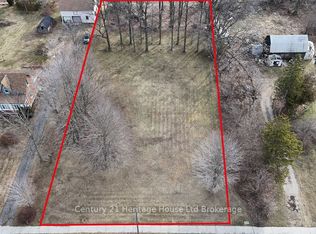
- C$350,0000 sqft292218B Culloden Line, South West Oxford, ON N0L1C0Lot/Land
- C$3,710,0003 bd1 ba-- sqft291993 Culloden Line, South West Oxford, ON N0L1C0For Sale

- C$--3 bd2 ba2k sqft163865 Brownsville Rd, South West Oxford, ON N0L1C0Off Market
- C$1,599,9006 bd4 ba-- sqft312375 Dereham Line, South West Oxford, ON N4G4G8For Sale
- C$--4 bd2 ba1.7k sqft11370 Culloden Rd, Bayham, ON N5H2R3Off Market
- C$729,0005 bd3 ba1.8k sqft54132 Best Line, Bayham, ON N5H2R3For Sale
Similar homes
- C$674,9005 bd2 ba1.2k sqft55 Young St, Tillsonburg, ON N4G 3H6For Sale
 MLS ID #40855951, Michael Rawson, Salesperson, One Percent Realty Ltd.. ITSO
 - C$699,8003 bd3 ba1.4k sqft95 Allen St, Tillsonburg, ON N4G 4V8For Sale
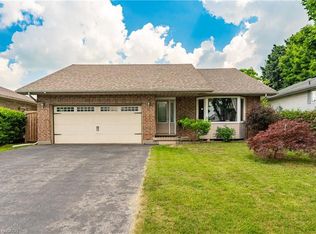 MLS ID #40842389, Stan Adams, Salesperson, RE/MAX REAL ESTATE CENTRE INC.. ITSO
 - C$729,0003 bd2 ba1.3k sqft6 Scott St, Norfolk County, ON N4B 1A2For Sale
 MLS ID #40826960, James Degroote, Broker of Record, COLDWELL BANKER BIG CREEK REALTY LTD. BROKERAGE. ITSO
 - C$699,9004 bd2 ba1.2k sqft7 Windemere Ave, Tillsonburg, ON N4G 5M8For Sale
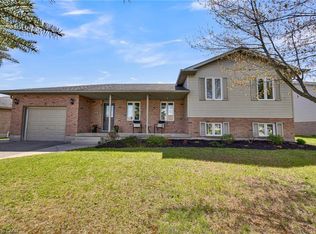 MLS ID #40827708, Krystal West, Salesperson, The Realty Firm Erie's Edge. ITSO
 - C$699,9003 bd3 ba1.4k sqft9 West St N, Norwich, ON N0J 1R0For SaleMLS ID #40844815, Mellissa King, Salesperson, CENTURY 21 HERITAGE HOUSE LTD.. ITSO
- C$625,0003 bd2 ba1.1k sqft4 Highland Dr, Tillsonburg, ON N4G 2E9For SaleMLS ID #40832054, Rose Ravin, Salesperson, Peak Peninsula Realty Brokerage Inc.. ITSO
- C$675,0003 bd2 ba1.6k sqft21 Hardy Ave, Tillsonburg, ON N4G 3W9For SaleMLS ID #40804832, Greg Mitchell, Salesperson, The Realty Firm Erie's Edge. ITSO
- C$474,9003 bd3 ba1.4k sqft12 Tillson St, Tillsonburg, ON N4G 2X2For SaleMLS ID #40858293, Ben Chauveau, Salesperson, Royal LePage Brant Realty. ITSO
- C$649,0003 bd3 ba1.4k sqft10 Alexander Ave, Tillsonburg, ON N4G 2X9For SaleMLS ID #40825691, Gordon Charles Springle, Office Manager, Real Estate Homeward. ITSO
- C$619,9004 bd3 ba1.1k sqft217 North St E, Tillsonburg, ON N4G 1B8For SaleMLS ID #40844022, Kristy Ziegel, Salesperson, Peak Realty Ltd.. ITSO
- C$719,0004 bd2 ba1.3k sqft295 Courtland St, Norfolk County, ON N4B 0A7For SaleMLS ID #40818837, Heather Keesmaat, Salesperson, RE/MAX Escarpment Realty Inc.. ITSO
- C$799,9004 bd2 ba1.3k sqft14 Alpha St, Norfolk County, ON N4B 1B2For SaleMLS ID #40836041, Sarah Tolhurst, Salesperson, Coldwell Banker Homefront Realty. ITSO
- C$975,0003 bd2 ba1.6k sqft8984 Plank Rd, Bayham, ON N0J 1Y0For SaleMLS ID #40828514, Chris Costabile, Salesperson, Real Broker Ontario Ltd.. ITSO
- C$599,9003 bd3 ba1.5k sqft74 Pine St W, Aylmer, ON N5H 1P3For SaleMLS ID #40844590, Jennifer Gale, Broker of Record, Gale Group Realty Brokerage. ITSO
- C$619,9003 bd2 ba1.4k sqft351 Talbot Rd, Norfolk County, ON N4B 2A1For SaleMLS ID #40848823, Robyn Kichler, Broker, RE/MAX Erie Shores Realty Inc. Brokerage. ITSO
- C$499,9002 bd2 ba1.4k sqft29 Concession St E, Tillsonburg, ON N4G 1N9For SaleMLS ID #40842915, Andrew Meyer, Salesperson, EXP REALTY. ITSO
- C$574,9003 bd1 ba1k sqft156 Mutual St N, Ingersoll, ON N5C 2A3For SaleMLS ID #40843494, Adam Degroote, Broker, Re/Max Twin City Realty Inc. ITSO
- C$799,9003 bd3 ba1.4k sqft324 Courtland St, Norfolk County, ON N4B 0A8For SaleMLS ID #40849958, Sue Descheemaeker, Salesperson, RE/MAX Erie Shores Realty Inc. Brokerage. ITSO
- C$724,8502 bd2 ba1.4k sqft93 Duchess Dr, Norfolk County, ON N4B 0B3For SaleMLS ID #40852586, Sue Descheemaeker, Salesperson, RE/MAX Erie Shores Realty Inc. Brokerage. ITSO
- C$499,9003 bd2 ba1k sqft485 Broadway St, Tillsonburg, ON N4G 3S8For SaleMLS ID #40840044, Clare Dejong, Salesperson, RE/MAX REAL ESTATE CENTRE INC.. ITSO
