Welcome to 291993 Culloden Line this 111 acre farm located just south of Brownsville on the edge of Southwest Oxford. Offering approximately 106 workable acres, this farm is systematically tiled, with the majority of the land tiled at 40-foot centres and select areas featuring 15-foot tile spacing for enhanced drainage and crop performance. Positioned on a corner parcel with frontage on Culloden Road and Pressey Road. The farm features a diverse mix of soil types, including Granby Sandy Loam on the north end, Perth Silt Loam through the central portion of the property, and Huron Clay on the south end, providing excellent versatility for a wide range.The property also includes a 3-bedroom, 1-bathroom red brick bungalow with natural gas and the added peace of mind of a standby generator servicing the home. Additional improvements include a drive shed, several useful outbuildings, and an existing solar panel on a contract, all surrounded by mature trees that create a private and attractive country setting.Whether you're looking to expand your farming operation or invest in productive Southwestern Ontario farmland, this property presents an opportunity with quality soils, extensive tile drainage, dual road frontage, and an excellent location.Please note: The seller wishes to lease back the residence, drive shed, solar panel, and associated outbuildings from the purchaser following the completion of the sale. Lease terms are to be negotiated.
For sale
C$3,710,000
291993 Culloden Line, South West Oxford, ON N0L 1C0
3beds
1baths
Farm
Built in ----
111 Square Feet Lot
$-- Zestimate®
C$--/sqft
C$-- HOA
What's special
Natural gasDrive shedSeveral useful outbuildings
- 7 days |
- 5 |
- 0 |
Zillow last checked:
Listing updated:
Listed by:
RE/MAX CENTRE CITY REALTY INC.
Source: TRREB,MLS®#: X13656326 Originating MLS®#: London and St. Thomas Association of REALTORS
Originating MLS®#: London and St. Thomas Association of REALTORSFacts & features
Interior
Bedrooms & bathrooms
- Bedrooms: 3
- Bathrooms: 1
Bedroom
- Level: Main
- Dimensions: 3.1 x 3.7
Bedroom
- Level: Main
- Dimensions: 3.2 x 2.8
Bedroom
- Level: Main
- Dimensions: 3 x 3.7
Bathroom
- Level: Main
- Dimensions: 3 x 1.3
Dining room
- Level: Main
- Dimensions: 2.5 x 3
Foyer
- Level: Main
- Dimensions: 2.5 x 2.5
Kitchen
- Level: Main
- Dimensions: 4 x 3
Living room
- Level: Main
- Dimensions: 6 x 3.7
Heating
- Forced Air, Gas
Cooling
- Central Air
Features
- None
- Basement: Partial,Unfinished
- Has fireplace: No
Interior area
- Living area range: 700-1100 null
Video & virtual tour
Property
Parking
- Total spaces: 8
- Parking features: Private
Features
- Pool features: None
- Waterfront features: None
Lot
- Size: 111 Square Feet
Details
- Additional structures: Drive Shed
- Parcel number: 000230097
Construction
Type & style
- Home type: SingleFamily
- Architectural style: Bungalow
- Property subtype: Farm
Materials
- Brick
Utilities & green energy
- Sewer: Septic
Community & HOA
Location
- Region: South West Oxford
Financial & listing details
- Annual tax amount: C$7,397
- Date on market: 8/10/2026
Price history
Price history is unavailable.
Public tax history
Tax history is unavailable.
Climate risks
Neighborhood: N0L
Nearby schools
GreatSchools rating
No schools nearby
We couldn't find any schools near this home.
- C$--4 bd2 ba1.7k sqft11370 Culloden Rd, Bayham, ON N5H2R3Off Market
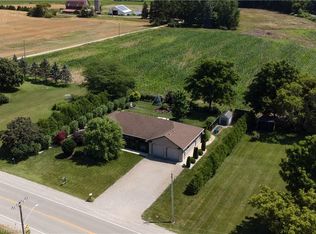
- C$--4 bd2 ba1.6k sqft11274 Henry St, Bayham, ON N5H2R3Off Market
- C$593,1123 bd2 ba-- sqft11 Wood St W, South West Oxford, ON N0L1C0For Sale

- C$--3 bd1 ba-- sqft163524 Brownsville Rd, South West Oxford, ON N0L1C0Off Market
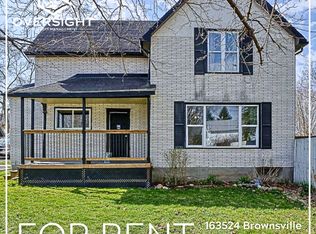
- C$725,0003 bd2 ba1.1k sqft163511 Brownsville Rd, South West Oxford Township, ON N0L1C0Pending
- C$3,400,0004 bd3 ba-- sqft55226 Best Line, Bayham, ON N5H2R3For Sale
- C$350,0000 sqft292218B Culloden Line, South West Oxford, ON N0L1C0Lot/Land
- C$2,825,0007 bd4 ba-- sqft55468 Best Line, Bayham, ON N5H2R3For Sale
Similar homes
- C$3,400,0004 bd3 ba-- sqft55226 Best Line, Bayham, ON N5H 2R3For Sale
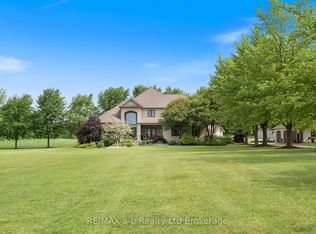 MLS ID #X13473970, RE/MAX a-b Realty Ltd Brokerage. TRREB
 - C$2,795,0003 bd5 ba5.2k sqft223853 Ostrander Rd, South West Oxford, ON N4G 4H1For Sale
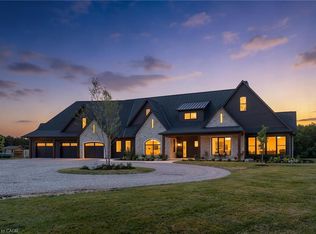 MLS ID #40838671, Chris Costabile, Salesperson, Real Broker Ontario Ltd.. ITSO
 - C$2,400,0004 bd2 ba1.8k sqft54428 Talbot Line, Bayham, ON N0J 1H0For Sale
 MLS ID #40846973, Carrie Stengel, Salesperson, Coldwell Banker Momentum Realty. ITSO
 - C$2,499,0004 bd4 ba-- sqft20 Stubbs Ct, Tillsonburg, ON N4G 4P5For Sale
 MLS ID #X13547524, CENTURY 21 FIRST CANADIAN CORP. TRREB
 - C$3,999,9994 bd2 ba2.7k sqft365179 Evergreen St #R-r-1, Norwich, ON N0J 1C0For SaleMLS ID #40779237, Gary Overbeek, Broker of Record, Go Platinum Realty Inc.. ITSO
- C$1,895,0004 bd4 ba-- sqft404417 Union Rd, South West Oxford, ON N5C 3J8For SaleMLS ID #X13639054, SUTTON GROUP - SELECT REALTY. TRREB
- C$1,900,0006 bd4 ba-- sqft1 Starlight Ln, Thames Centre, ON N0L 1G5For SaleMLS ID #X13060324, COMFREE. TRREB
- C$2,439,9996 bd5 ba-- sqft8987 Powers Rd, Central Elgin, ON N5P 3S7For SaleMLS ID #X13615246, RE/MAX Tri-County Realty Inc Brokerage. TRREB
- C$2,149,0004 bd2 ba-- sqft46715 Jamestown Line, Central Elgin, ON N0L 2H0For SaleMLS ID #X13467718, SUTTON GROUP PREFERRED REALTY INC.. TRREB
- C$1,999,0005 bd4 ba-- sqft1659 Hamilton Rd, London, ON N6M 1G5For SaleMLS ID #X12833180, CENTURY 21 FIRST CANADIAN CORP. TRREB
