Escape to the peace and privacy of country living with this breathtaking 108-acre property nestled on a quiet rural road. Offering the perfect blend of comfort, recreation, and income potential, this remarkable farmstead is a rare opportunity for those seeking space to live, work, and enjoy the outdoors. The beautifully renovated 4-bedroom, 2-bathroom home has been thoughtfully updated throughout and welcomes you with a stunning covered wrap-around porch-the perfect place to enjoy morning coffee, evening sunsets, and panoramic views of the countryside. For hobbyists, entrepreneurs, or those needing ample storage, the property features a heated shop and an impressive 30' x 44' garage with 12-foot ceilings, providing exceptional space for equipment, vehicles, projects, and more. Two well-maintained turkey barns offer outstanding versatility and still have plenty of useful life remaining, making them ideal for agricultural pursuits, storage, or future business opportunities. Outdoor enthusiasts will appreciate the established ATV trails winding through the mature bush, creating endless opportunities for recreation right on your own land. The wooded acreage also presents significant future value, with the bush projected to be ready for harvest in approximately two years. A professional logging report is available to qualified buyers upon request. Whether you're looking for a working farm, 28 acres workable, recreational retreat, hobby operation, or simply a spectacular country estate with room to grow, this exceptional 108-acre property delivers unmatched possibilities in a truly picturesque setting. Experience the freedom, privacy, and potential that only a property of this caliber can offer.
For sale
C$2,149,000
46715 Jamestown Line, Central Elgin, ON N0L 2H0
4beds
2baths
Farm
Built in ----
108 Square Feet Lot
$-- Zestimate®
C$--/sqft
C$-- HOA
What's special
Stunning covered wrap-around porchHeated shopTwo well-maintained turkey barnsWooded acreage
- 121 days
- 9
- 0
Zillow last checked:
Listing updated:
Listed by:
SUTTON GROUP PREFERRED REALTY INC.
Source: TRREB,MLS®#: X13467718 Originating MLS®#: London and St. Thomas Association of REALTORS
Originating MLS®#: London and St. Thomas Association of REALTORSFacts & features
Interior
Bedrooms & bathrooms
- Bedrooms: 4
- Bathrooms: 2
Heating
- Forced Air, Propane
Cooling
- Central Air
Appliances
- Included: Water Heater, Water Softener
Features
- Basement: Full,Partially Finished
- Has fireplace: Yes
- Fireplace features: Wood Burning Stove, Wood Burning
Interior area
- Living area range: 1500-2000 null
Video & virtual tour
Property
Parking
- Total spaces: 26
- Parking features: Circular Driveway, Private
- Has garage: Yes
Features
- Stories: 1.5
- Patio & porch: Deck, Porch
- Exterior features: Landscaped, Privacy, Recreational Area, Year Round Living
- Pool features: None
- Has view: Yes
- View description: Creek/Stream, Forest, Meadow, Panoramic, Pasture, Trees/Woods
- Has water view: Yes
- Water view: Creek/Stream
- Waterfront features: None
Lot
- Size: 108 Square Feet
- Features: Campground, Golf, Part Cleared, Ravine, School Bus Route, River/Stream, Irregular Lot
- Topography: Logging Potential,Open Space,Rolling,Wooded/Treed
Details
- Additional structures: Barn, Drive Shed, Out Buildings, Paddocks, Shed, Storage, Workshop
- Parcel number: 352590186
Construction
Type & style
- Home type: SingleFamily
- Property subtype: Farm
Materials
- Aluminum Siding, Vinyl Siding
- Foundation: Brick, Concrete
- Roof: Asphalt Shingle
Utilities & green energy
- Sewer: Septic
- Water: Bored Well
- Utilities for property: Cell Services, Electricity Connected, Garbage Pickup, Internet High Speed, Phone Connected, Recycling Pickup, Phone Available
Community & HOA
Community
- Security: Carbon Monoxide Detector(s), Smoke Detector(s)
Location
- Region: Central Elgin
Financial & listing details
- Annual tax amount: C$10,208
- Date on market: 6/19/2026
Price history
Price history is unavailable.
Public tax history
Tax history is unavailable.
Climate risks
Neighborhood: N0L
Nearby schools
GreatSchools rating
No schools nearby
We couldn't find any schools near this home.

Similar homes
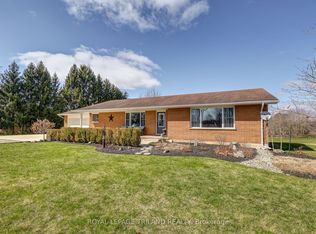
- C$1,975,0005 bd3 ba-- sqft41108 Sparta Line, Southwold, ON N5L 1J2For Sale
 MLS ID #X13646310, CENTURY 21 HERITAGE HOUSE LTD. TRREB
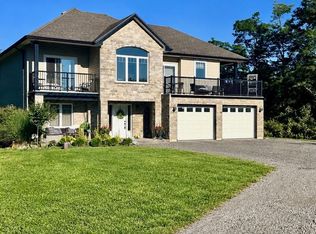
 - C$1,690,0003 bd2 ba-- sqft192 Harrison Pl, Central Elgin, ON N5L 1A3For Sale
 MLS ID #X13776188, RE/MAX ADVANTAGE REALTY LTD.. TRREB
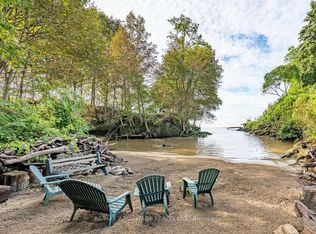
 - C$1,299,0003 bd3 ba-- sqft48789 Dexter Line, Malahide, ON N5H 2R2For Sale
 MLS ID #X13696526, ROYAL LEPAGE TRILAND REALTY. TRREB
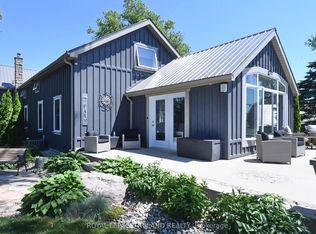
 - C$2,439,9996 bd5 ba-- sqft8987 Powers Rd, Central Elgin, ON N5P 3S7For Sale
 MLS ID #X13615246, RE/MAX Tri-County Realty Inc Brokerage. TRREB
