Stunning Lake Erie Retreat!! Welcome to your dream cottage getaway in quaint Port Bruce, featuring breathtaking panoramic views of Lake Erie. This charming property offers the perfect blend of relaxation and adventure, situated just moments away from a public beach, park, and a seasonal restaurants. Key Features: 1)Panoramic Views: Enjoy sweeping views of the lake from the comfort of your own elevated large deck, ideal for watching the sunset over the water. 2)Access to Beach: Experience the serene beauty of the nearby beach, which is privately owned by a neighbor who generously allows usage for local residents. Stair access makes it easy to reach this hidden gem.- 3)Expansive Lot: The large lot provides ample space for outdoor activities and gatherings, making it the perfect setting for summer fun.- 4)Year-Round Potential: While the property has been cherished as a seasonal residence, it is also equipped for year-round occupancy, allowing you to enjoy all that this location has to offer, no matter the season. 5)Included Cottage Contents: Move-in ready! All cottage contents can be included, making your transition seamless.- 6)Private Road Access: The property is accessible via a private road, maintained for a modest annual fee of approximately $400, ensuring your journey to this paradise is always stress-free. Don't miss this opportunity to own a piece of Lake Erie paradise. Schedule your viewing today and start creating unforgettable memories in this idyllic retreat! **Owner has prepaid for lawn care for the entire 2026 summer season so new owners will have lawn cutting covered this summer**
For sale
C$349,900
49225 Blair Dr #2, Malahide, ON N5H 2R2
2beds
1baths
Single Family Residence
Built in ----
0 Square Feet Lot
$-- Zestimate®
C$--/sqft
C$-- HOA
What's special
Elevated large deckExpansive lotPrivate road access
- 133 days |
- 14 |
- 1 |
Zillow last checked:
Listing updated:
Listed by:
RE/MAX CENTRE CITY REALTY INC.
Source: TRREB,MLS®#: X12945652 Originating MLS®#: London and St. Thomas Association of REALTORS
Originating MLS®#: London and St. Thomas Association of REALTORSFacts & features
Interior
Bedrooms & bathrooms
- Bedrooms: 2
- Bathrooms: 1
Bedroom
- Level: Main
- Dimensions: 2.97 x 2.31
Bedroom 2
- Level: Main
- Dimensions: 2.74 x 2.28
Dining room
- Level: Main
- Dimensions: 2.36 x 2.74
Kitchen
- Level: Main
- Dimensions: 3.04 x 2.56
Living room
- Level: Main
- Dimensions: 3.25 x 3.55
Heating
- Baseboard, Other Source
Cooling
- Window Unit(s)
Features
- None
- Basement: None
- Has fireplace: Yes
- Fireplace features: Electric
Interior area
- Living area range: < 700 null
Property
Parking
- Total spaces: 2
- Parking features: Private Double, Private
Features
- Patio & porch: Deck
- Exterior features: Seasonal Living, Year Round Living, Recreational Area
- Pool features: None
- Has view: Yes
- View description: Bay, Beach, Clear, Panoramic, Water, Forest, Lake, Skyline
- Has water view: Yes
- Water view: Bay,Beach,Water,Lake,Unobstructive
- Waterfront features: Beach Front, Stairs to Waterfront, Indirect, Lake
- Body of water: Lake Erie
Lot
- Size: 0 Square Feet
- Features: Beach, Campground, Clear View, Lake Access, Marina, Park, Irregular Lot
- Topography: Sloping,Hillside
Details
- Additional structures: Garden Shed, Shed
- Parcel number: 353160168
Construction
Type & style
- Home type: SingleFamily
- Architectural style: Bungalow
- Property subtype: Single Family Residence
Materials
- Vinyl Siding
- Foundation: Concrete Block
- Roof: Metal,Asphalt Shingle
Utilities & green energy
- Sewer: Septic
- Water: None
Community & HOA
Community
- Security: Smoke Detector(s)
Location
- Region: Malahide
Financial & listing details
- Annual tax amount: C$2,797
- Date on market: 4/1/2026
Price history
Price history is unavailable.
Public tax history
Tax history is unavailable.
Climate risks
Neighborhood: N5H
Nearby schools
GreatSchools rating
No schools nearby
We couldn't find any schools near this home.
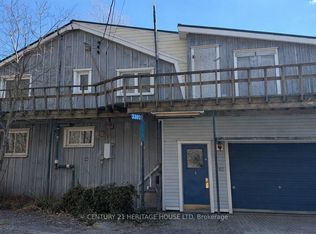
- C$495,0003 bd3 ba-- sqft3393 Waneeta Dr, Malahide, ON N5H2R2For Sale
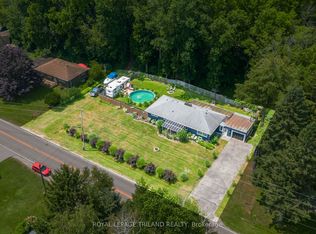
- C$549,9003 bd1 ba-- sqft3585 Imperial Rd, Malahide, ON N5H2R2For Sale
- C$399,9003 bd1 ba-- sqft49075 Dexter Line #4, Malahide, ON N5H2R2For Sale

- C$---- bd-- ba-- sqft48265 Rush Creek Line, Malahide, ON N5H2R2Off Market
- C$579,9002 bd2 ba-- sqft48238 Rush Creek Line, Malahide, ON N5H2R2For Sale
- C$399,0002 bd1 ba850 sqft3185 Lindley St, Malahide, ON N5H2R2For Sale
- C$279,9000 sqft4876 Imperial Rd, Malahide, ON N5H2R2Lot/Land
- C$1,299,0003 bd3 ba-- sqft48789 Dexter Line, Malahide, ON N5H2R2For Sale
Similar homes
- C$399,0002 bd1 ba850 sqft3185 Lindley St, Malahide, ON N5H 2R2For Sale
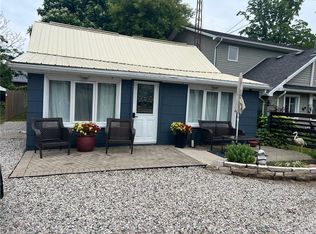 MLS ID #40854140, Sherry St. Denis, Salesperson, Century 21 Heritage House LTD. ITSO
 - C$399,9003 bd1 ba-- sqft49075 Dexter Line #4, Malahide, ON N5H 2R2For SaleMLS ID #X13240462, CENTURY 21 FIRST CANADIAN CORP. TRREB
- C$495,0003 bd3 ba-- sqft3393 Waneeta Dr, Malahide, ON N5H 2R2For SaleMLS ID #X12950970, CENTURY 21 HERITAGE HOUSE LTD. TRREB
- C$350,0005 bd2 ba-- sqft86 Kains St, Saint Thomas, ON N5P 1N7For Sale
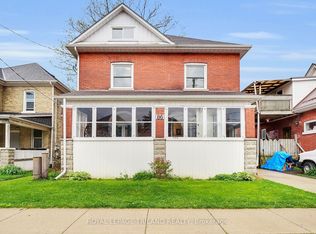 MLS ID #X13663634, ROYAL LEPAGE TRILAND REALTY. TRREB
 - C$379,9002 bd2 ba-- sqft21 Isabel St, Saint Thomas, ON N5R 3J8For SaleMLS ID #X13657192, BLUE FOREST REALTY INC.. TRREB
- C$399,9003 bd2 ba-- sqft44 Hammond St, Saint Thomas, ON N5P 2B7For SaleMLS ID #X13667496, CENTURY 21 FIRST CANADIAN CORP. TRREB
- C$349,0002 bd2 ba-- sqft10085 Culloden Rd #217, Bayham, ON N0J 1H0For SaleMLS ID #X13636258, RE/MAX CENTRE CITY REALTY INC.. TRREB
- C$359,0003 bd1 ba-- sqft127 Hughes St, Saint Thomas, ON N5P 2Z3For SaleMLS ID #X13633962, ROYAL LEPAGE TRILAND REALTY. TRREB
- C$366,0002 bd1 ba-- sqft205 Orchard St, Central Elgin, ON N5L 1C4For SaleMLS ID #X13534680, CENTURY 21 FIRST CANADIAN CORP. TRREB
- C$399,9003 bd1 ba-- sqft358 Warren St, Central Elgin, ON N5L 1B5For SaleMLS ID #X13602844, RE/MAX CENTRE CITY REALTY INC.. TRREB
- C$345,0004 bd2 ba2.2k sqft26 Arthur Ave, Saint Thomas, ON N5P 3L2For SaleMLS ID #40838828, Alicia Flynn, Salesperson, Royal LePage Trius Realty Brokerage. ITSO
- C$335,0005 bd1 ba-- sqft88 Flora St, Saint Thomas, ON N5P 2X6For SaleMLS ID #X13642674, RE/MAX CENTRE CITY REALTY INC.. TRREB
- C$389,9002 bd1 ba-- sqft335 Talbot St E, Aylmer, ON N5H 1J1For SaleMLS ID #X13620398, RIGHT AT HOME REALTY. TRREB
- C$515,0002 bd1 ba-- sqft44856 Dexter Line, Central Elgin, ON N0L 2L0For SaleMLS ID #X13507142, THRIVE REALTY GROUP INC.. TRREB
- C$499,9005 bd1 ba-- sqft6008 Yarmouth Centre Rd, Central Elgin, ON N5P 3S8For SaleMLS ID #X13527898, TEAM GLASSER REAL ESTATE BROKERAGE INC.. TRREB
- C$419,9002 bd1 ba-- sqft178 Balaclava St, Saint Thomas, ON N5P 3E3For SaleMLS ID #X13634294, ROYAL LEPAGE TRILAND REALTY. TRREB
- C$375,0002 bd1 ba-- sqft56 Mondamin St, Saint Thomas, ON N5P 2V3For SaleMLS ID #X13492796, ROYAL LEPAGE TRILAND REALTY. TRREB
- C$509,9005 bd3 ba-- sqft6657 Plank Rd, Bayham, ON N0J 1Z0For SaleMLS ID #X13665028, Gale Group Realty Brokerage Ltd. TRREB
- C$505,0004 bd2 ba-- sqft7 Raven Ave, Saint Thomas, ON N5R 5K8For SaleMLS ID #X13671316, RIGHT AT HOME REALTY. TRREB
- C$470,0002 bd2 ba-- sqft222 Caverly Rd S, Aylmer, ON N5H 2P7For SaleMLS ID #X13090708, Gale Group Realty Brokerage Ltd. TRREB
