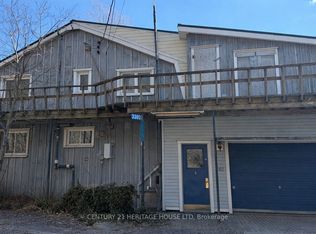
Welcome to year-round living in the picturesque beach town of Port Bruce! This charming bungalow is filled with natural light and thoughtfully updated to offer both comfort and style. Step into the bright, open-concept living, dining, and kitchen area—perfect for gathering with family and entertaining guests. The functional layout creates a welcoming space where everyone can relax and feel at home. Outside, enjoy a partially shaded backyard ideal for quiet mornings or summer evenings. Take advantage of the unbeatable location with a neighborhood park, restaurants and the beach just a short walk away. With private front parking for three vehicles and close proximity to a local marina and fishing spots, this home is perfect for outdoor enthusiasts and those who love a laid-back lifestyle. Discover the charm of this family-friendly community and make it your own!
For sale
C$399,000
3185 Lindley St, Malahide, ON N5H 2R2
2beds
850sqft
Single Family Residence, Residential
Built in ----
3,365 Square Feet Lot
$-- Zestimate®
C$469/sqft
C$-- HOA
What's special
Filled with natural lightThoughtfully updatedFunctional layoutPartially shaded backyard
- 73 days
- 16
- 0
Zillow last checked:
Listing updated:
Listed by:
Sherry St. Denis, Salesperson,
Century 21 Heritage House LTD
Source: ITSO,MLS®#: 40854140Originating MLS®#: Brantford Regional Real Estate Association Inc.
Facts & features
Interior
Bedrooms & bathrooms
- Bedrooms: 2
- Bathrooms: 1
- Full bathrooms: 1
- Main level bathrooms: 1
- Main level bedrooms: 2
Other
- Level: Main
- Area: 81.73
- Dimensions: 10ft. 9in. x 8ft. 10in. x 0ft. 0in.
Bedroom
- Level: Main
- Area: 113.54
- Dimensions: 14ft. 7in. x 8ft. 7in. x 0ft. 0in.
Bathroom
- Features: 3-Piece
- Level: Main
- Area: 156.39
- Dimensions: 13ft. 0in. x 12ft. 3in. x 0ft. 0in.
Kitchen
- Level: Main
- Area: 183.91
- Dimensions: 13ft. 9in. x 14ft. 5in. x 0ft. 0in.
Other
- Level: Main
- Area: 112.94
- Dimensions: 14ft. 3in. x 8ft. 5in. x 0ft. 0in.
Heating
- Electric, Fireplace-Gas
Cooling
- None
Appliances
- Included: Refrigerator, Stove, Washer
Features
- Ceiling Fan(s)
- Windows: Window Coverings
- Basement: None
- Has fireplace: Yes
- Fireplace features: Gas
Interior area
- Total structure area: 850
- Total interior livable area: 850 sqft
- Finished area above ground: 850
Property
Parking
- Total spaces: 3
- Parking features: Gravel, Front Yard Parking
- Uncovered spaces: 3
Features
- Stories: 1
- Exterior features: Seasonal Living, Year Round Living
- Waterfront features: Lake Privileges
- Frontage type: East
- Frontage length: 33.99
Lot
- Size: 3,365 Square Feet
- Dimensions: 33.99 x 99
- Features: Rural, Irregular Lot, Beach, Marina, Park
Details
- Parcel number: 353170155
- Zoning: FF1
Construction
Type & style
- Home type: SingleFamily
- Property subtype: Single Family Residence, Residential
Materials
- Other
- Roof: Metal
Condition
- 51-99 Years
- New construction: No
Utilities & green energy
- Sewer: Septic Tank
- Water: Municipal
Community & HOA
Community
- Security: Carbon Monoxide Detector
Location
- Region: Malahide
Financial & listing details
- Price per square foot: C$469/sqft
- Annual tax amount: C$1,842
- Date on market: 8/7/2026
- Inclusions: Carbon Monoxide Detector, Refrigerator, Stove, Washer, Window Coverings
Price history
| Date | Event | Price |
|---|---|---|
| 8/7/2026 | Listed for sale | C$399,000C$469/sqft |
Source: ITSO #40854140 Report a problem | ||
Public tax history
Tax history is unavailable.
Climate risks
Neighborhood: N5H
Nearby schools
GreatSchools rating
No schools nearby
We couldn't find any schools near this home.

Similar homes
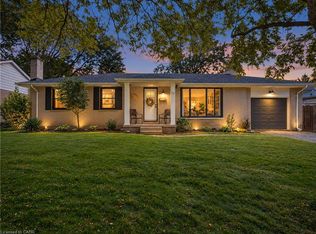
- C$499,9003 bd2 ba1.2k sqft17 Butler Dr, Saint Thomas, ON N5R 4Y9For Sale
 MLS ID #40865360, Tim Ingram, Salesperson, Re/Max Real Estate Centre Inc.. ITSO
 - C$509,0005 bd2 ba1.2k sqft58 Vanier Pl, Saint Thomas, ON N5R 5S6For Sale
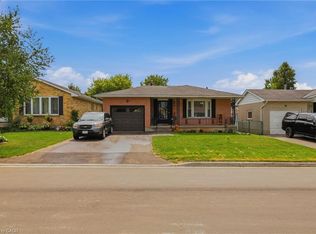 MLS ID #40858303, Danny Del Bono, Salesperson, RE/MAX Escarpment Realty Inc.. ITSO
 - C$485,0003 bd2 ba1.1k sqft55716 Main St, Bayham, ON N0J 1Y0For Sale
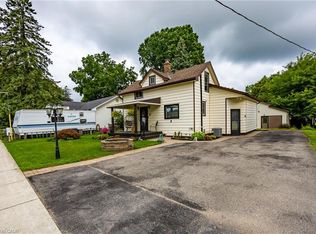 MLS ID #40855171, Carrie Stengel, Salesperson, Coldwell Banker Momentum Realty. ITSO
