Welcome to 58 Vanier Place, nestled in a serene cul-de-sac in St. Thomas, Ontario. This charming 3+2 bedroom, 2-bathroom bungalow boasts a large lot in a tranquil atmosphere perfect for family living. Enjoy the convenience of a fully fenced backyard, ideal for children and pets to play safely. Recently updated, the main floor features modern flooring and a refreshed bathroom, both completed in 2021. Experience enhanced energy efficiency and aesthetics with brand-new windows throughout the home, also installed in 2021.The basement is fully finished with a separate entrance, kitchen, bathroom and 2 bedrooms ! Situated in a prime family-friendly location, this home offers easy access to all that St. Thomas has to offer. With central proximity to amenities and attractions, convenience is at your doorstep. Parking is plentiful, with space for four vehicles in the driveway and one in the attached garage. Don't miss the opportunity to make 58 Vanier Place your new home!
For sale
C$509,000
58 Vanier Pl, Saint Thomas, ON N5R 5S6
5beds
1,222sqft
Single Family Residence, Residential
Built in ----
5,615 Square Feet Lot
$-- Zestimate®
C$417/sqft
C$-- HOA
What's special
Serene cul-de-sacLarge lotFully fenced backyardModern flooringRefreshed bathroom
- 54 days
- 34
- 2
Zillow last checked:
Listing updated:
Listed by:
Danny Del Bono, Salesperson,
RE/MAX Escarpment Realty Inc.
Source: ITSO,MLS®#: 40858303Originating MLS®#: Cornerstone Association of REALTORS®
Facts & features
Interior
Bedrooms & bathrooms
- Bedrooms: 5
- Bathrooms: 2
- Full bathrooms: 2
- Main level bathrooms: 1
- Main level bedrooms: 3
Bedroom
- Level: Basement
Bedroom
- Level: Basement
Other
- Level: Main
Bedroom
- Level: Main
Bedroom
- Level: Main
Bathroom
- Features: 3-Piece
- Level: Basement
Bathroom
- Features: 3-Piece
- Level: Main
Breakfast room
- Level: Basement
Other
- Level: Basement
Dining room
- Level: Main
Kitchen
- Level: Basement
Kitchen
- Level: Main
Living room
- Level: Main
Recreation room
- Level: Basement
Utility room
- Level: Basement
Heating
- Forced Air, Natural Gas
Cooling
- Central Air
Appliances
- Included: Dishwasher, Dryer, Range Hood, Refrigerator, Stove, Washer
Features
- None
- Basement: Full,Finished
- Has fireplace: No
Interior area
- Total structure area: 1,222
- Total interior livable area: 1,222 sqft
- Finished area above ground: 1,222
Property
Parking
- Total spaces: 5
- Parking features: Attached Garage, Front Yard Parking
- Attached garage spaces: 1
- Uncovered spaces: 4
Features
- Stories: 1
- Frontage type: South
- Frontage length: 45.00
Lot
- Size: 5,615 Square Feet
- Dimensions: 45 x 124.79
- Features: Urban, Cul-De-Sac, Highway Access
Details
- Parcel number: 352410068
- Zoning: r2
Construction
Type & style
- Home type: SingleFamily
- Architectural style: Bungalow
- Property subtype: Single Family Residence, Residential
Materials
- Brick
- Roof: Shingle
Condition
- 31-50 Years
- New construction: No
Utilities & green energy
- Sewer: Sewer (Municipal)
- Water: Municipal
Community & HOA
Location
- Region: Saint Thomas
Financial & listing details
- Price per square foot: C$417/sqft
- Annual tax amount: C$4,084
- Date on market: 8/26/2026
- Inclusions: Dishwasher, Dryer, Range Hood, Refrigerator, Stove, Washer, 2 Fridges, 2 Stoves, 2 Dishwashers, 2 Washers, 2 Dryers, All Elf's,
- Exclusions: Any Of The Tenants Belongings Affixed Or Attached To The Property
Price history
| Date | Event | Price |
|---|---|---|
| 9/25/2026 | Price change | C$509,000-3.8%C$417/sqft |
Source:  TRREB #X13715238 Report a problem TRREB #X13715238 Report a problem | ||
| 9/15/2026 | Price change | C$529,000-3.6%C$433/sqft |
Source: ITSO #40858303 Report a problem | ||
| 9/7/2026 | Price change | C$549,000-5.2%C$449/sqft |
Source: ITSO #40858303 Report a problem | ||
| 8/26/2026 | Listed for sale | C$579,000C$474/sqft |
Source: ITSO #40858303 Report a problem | ||
Public tax history
Tax history is unavailable.
Climate risks
Neighborhood: Park & Elm
Nearby schools
GreatSchools rating
No schools nearby
We couldn't find any schools near this home.
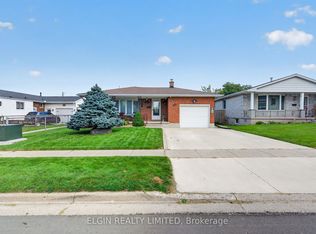

Similar homes
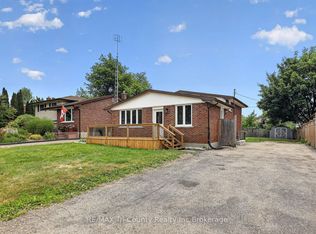
- C$499,9003 bd2 ba1.2k sqft17 Butler Dr, Saint Thomas, ON N5R 4Y9For Sale
 MLS ID #40865360, Tim Ingram, Salesperson, Re/Max Real Estate Centre Inc.. ITSO
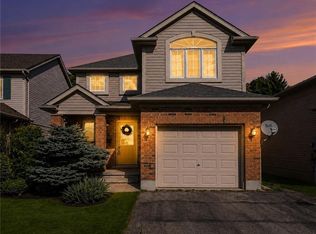
 - C$599,0003 bd3 ba1.2k sqft27 Hepburn Ave, Saint Thomas, ON N5R 4J4For Sale
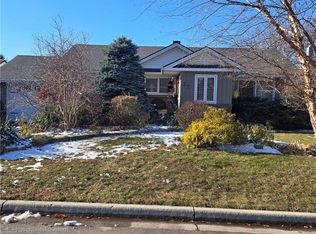 MLS ID #40813578, Tatum Fitton, Salesperson, Comfree. ITSO
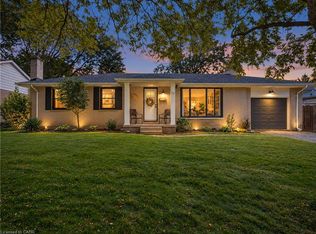
 - C$500,0005 bd2 ba964 sqft56 Ashbury Ave, London, ON N6E 1T1For Sale
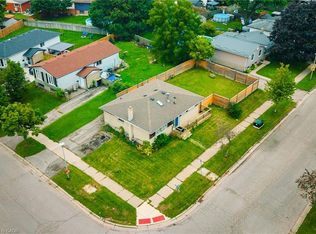 MLS ID #40866146, Navjot Singh Chahal, Salesperson, EXP REALTY OF CANADA INC. ITSO
 - C$549,9003 bd2 ba1.4k sqft120 Caverly Rd, Aylmer, ON N5H 2P4For Sale
 MLS ID #40869555, Mat Wojtas, Broker, Royal LePage Wolle Realty. ITSO
