Cozy up this fall at 120 Caverly Road! This 3 bed, 2 full bath raised bungalow sits on an oversized 75 x 132 ft lot on a quiet, tree lined street, just steps from Immanuel Christian School and minutes to Davenport PS, East Elgin Secondary and downtown Aylmer. The large kitchen features soft close cabinetry and new Stainless Steel Fridge and Stove (2025). Off the separate dining room, patio doors lead to the fully fenced private yard, with room to plan next summer's pool and oversized deck. Ready for winter with new garage doors (2026), an Ecobee smart thermostat, updated electrical panel (2021), and a trench drain across the driveway (2022) to handle fall rain and spring melt. Parking for up to 4 large vehicles in the double wide drive plus 2 in the attached double garage with a man door out back. Skating season is around the corner at the East Elgin Community Complex, and you're an easy drive to St. Thomas, London and the 401, with Lake Erie about 15 minutes away. Settle in before the holidays!
For sale
C$549,900
120 Caverly Rd, Aylmer, ON N5H 2P4
3beds
1,420sqft
Single Family Residence, Residential
Built in ----
10,018 Square Feet Lot
$-- Zestimate®
C$387/sqft
C$-- HOA
What's special
Quiet tree lined streetLarge kitchenSoft close cabinetrySeparate dining roomFully fenced private yardEcobee smart thermostatUpdated electrical panel
- 11 days
- 10
- 0
Zillow last checked:
Listing updated:
Listed by:
Mat Wojtas, Broker,
Royal LePage Wolle Realty
Source: ITSO,MLS®#: 40869555Originating MLS®#: Cornerstone Association of REALTORS®
Facts & features
Interior
Bedrooms & bathrooms
- Bedrooms: 3
- Bathrooms: 2
- Full bathrooms: 2
- Main level bathrooms: 1
- Main level bedrooms: 3
Other
- Level: Main
Bedroom
- Level: Main
Bedroom
- Level: Main
Bathroom
- Features: 4-Piece
- Level: Main
Bathroom
- Features: 4-Piece
- Level: Lower
Dining room
- Description: Sliders to Backyard
- Level: Main
Kitchen
- Level: Main
Living room
- Description: Custom TV Ledge, Large Sun-drenched Window
- Level: Main
Recreation room
- Level: Lower
Utility room
- Level: Lower
Heating
- Forced Air, Natural Gas
Cooling
- Central Air
Appliances
- Included: Dryer, Freezer, Refrigerator, Stove, Washer
Features
- Auto Garage Door Remote(s), Ceiling Fan(s)
- Windows: Window Coverings
- Basement: Separate Entrance,Full,Partially Finished
- Has fireplace: No
Interior area
- Total structure area: 1,930
- Total interior livable area: 1,420 sqft
- Finished area above ground: 1,420
- Finished area below ground: 510
Property
Parking
- Total spaces: 6
- Parking features: Attached Garage, Garage Door Opener, Private Drive Double Wide
- Attached garage spaces: 2
- Uncovered spaces: 4
Features
- Stories: 1
- Frontage type: East
- Frontage length: 75.00
Lot
- Size: 10,018 Square Feet
- Dimensions: 75 x 132
- Features: Urban, Park, Place of Worship, Playground Nearby, Quiet Area, Schools
Details
- Additional structures: Shed(s)
- Parcel number: 352910263
- Zoning: R1B
Construction
Type & style
- Home type: SingleFamily
- Architectural style: Traditional
- Property subtype: Single Family Residence, Residential
Materials
- Board & Batten Siding, Brick
- Roof: Asphalt Shing
Condition
- 51-99 Years
- New construction: No
Utilities & green energy
- Sewer: Sewer (Municipal)
- Water: Municipal
Community & HOA
Community
- Security: Smoke Detector
Location
- Region: Aylmer
Financial & listing details
- Price per square foot: C$387/sqft
- Annual tax amount: C$3,959
- Date on market: 10/7/2026
- Inclusions: Dryer, Freezer, Garage Door Opener, Refrigerator, Smoke Detector, Stove, Washer, Window Coverings, Other, Dishwasher And Ro System In "as Is" Condition. Deep Freezer And Stand Up Fridge In Garage, 2 Garage Openers, Children's Jungle Gym In Backyard, 4 Wooden Fire Pit Muskoka Chairs, Shed
Price history
| Date | Event | Price |
|---|---|---|
| 10/7/2026 | Listed for sale | C$549,900C$387/sqft |
Source:  TRREB #X13870130 Report a problem TRREB #X13870130 Report a problem | ||
Public tax history
Tax history is unavailable.
Climate risks
Neighborhood: N5H
Nearby schools
GreatSchools rating
No schools nearby
We couldn't find any schools near this home.

Similar homes
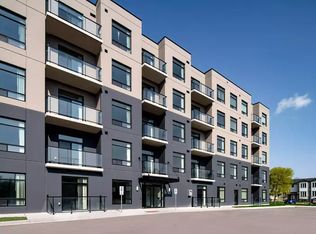
- C$699,9004 bd3 ba1.4k sqft48 Rebecca Dr, Aylmer, ON N5H 0A1For Sale
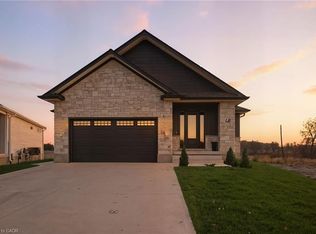 MLS ID #40870005, Chris Costabile, Salesperson, Real Broker Ontario Ltd.. ITSO
 - C$499,9003 bd2 ba1.2k sqft17 Butler Dr, Saint Thomas, ON N5R 4Y9For Sale
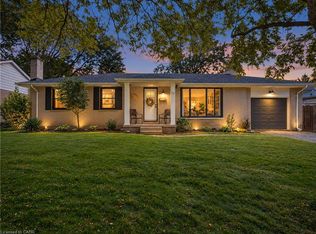 MLS ID #40865360, Tim Ingram, Salesperson, Re/Max Real Estate Centre Inc.. ITSO
 - C$549,9003 bd2 ba1.3k sqft4 Judy Ave, Tillsonburg, ON N4G 4P3For Sale
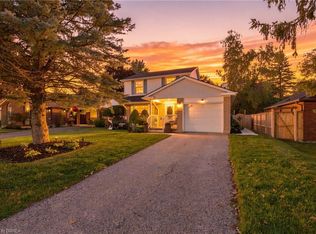 MLS ID #40860150, Sarah Hazell, Salesperson, Re/Max Escarpment Realty Inc.. ITSO
 - C$529,9002 bd2 ba1.8k sqft37 Ebury Cres, London, ON N6C 3E1For Sale
 MLS ID #40870280, Antonio Nogueira, Broker, Re/Max Real Estate Centre Inc.. ITSO
